Home weld testing can reveal cracks, porosity, poor fusion, incomplete penetration, and other obvious problems in practice coupons. Visual inspection, bend or break tests, and polished cross-sections are useful for improving technique. However, these checks assess weld quality; they do not measure a certified load rating or prove that a critical weld is safe.
Quick Answer
To check a practice weld at home, clean and inspect it first. Then bend or break a matching scrap coupon, or cut and polish a cross-section to examine fusion and penetration. These are comparative quality checks, not proof of rated strength. Critical welds require the applicable procedure, acceptance criteria, and qualified inspection.
Key Takeaways
- Home tests are best for repeatable practice coupons, not finished structural or safety-critical parts.
- Start with visual inspection; it can reveal cracks, undercut, overlap, porosity, poor tie-in, and inconsistent bead shape.
- Bend and break tests provide comparative feedback, but coupon shape, material, joint design, and test setup affect the result.
- A polished macro-etched cross-section can show fusion and penetration; liquid penetrant can reveal only surface-breaking flaws.
- There is no universal home “pass” result. Acceptance limits come from the drawing, welding procedure, contract, or applicable code.
- Use qualified inspection for structural, vehicle, pressure, lifting, overhead, or life-safety welds.
At a Glance
| Time Required | 10 to 15 minutes for visual checks; about 30 to 60 minutes for a controlled bend, break, cross-section, or macro-etch check. |
| Difficulty | Beginner for visual inspection; moderate for bend, break, and macro-etch tests. |
| Tools Needed | Matching practice coupons, bright light, wire brush, magnifier, ruler or fillet-weld gauge, marker, grinder or file, guarded cutoff tool or saw, vise, hammer or press, abrasive paper, and task-specific PPE. Etching also requires a metal-compatible commercial etchant, its SDS, ventilation, running rinse water, and label-specified cleanup supplies. |
| Cost | Usually low if you already own shop tools. A penetrant kit, metal-compatible etchant, abrasives, measuring gauge, or additional PPE increases the cost. |
Warning: Do not use home weld tests to approve any weld that carries people, pressure, vehicle loads, trailer loads, overhead loads, stairs, handrails, roll cages, or lifting points. For those jobs, use the correct welding procedure, code requirements, and a qualified inspector.
How to Test Weld Quality at Home
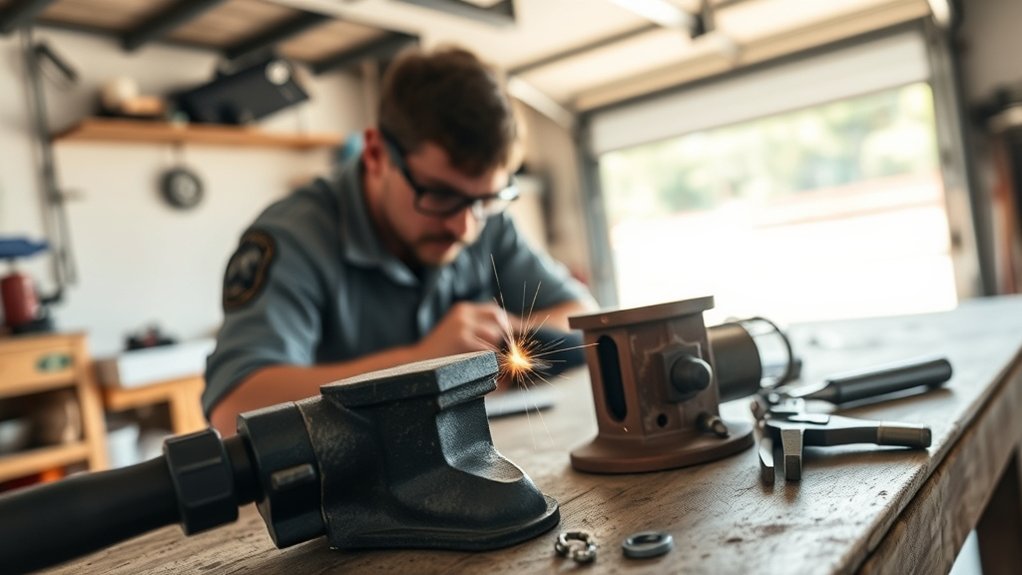
The safest approach is to weld separate practice coupons made from known material. Let the coupon cool, remove slag and soot, and inspect the bead before cutting or bending it. Never weaken a finished part just to perform a home test.
Look for cracks, pinholes, undercut, overlap, uneven bead width, poor toe tie-in, trapped slag, arc strikes, and a bead that appears to sit on the surface instead of blending into the base metal. A visible defect is enough reason to stop, identify the cause, and make a new coupon.
For a closer look, cut across the bead, flatten and polish the cut face, and—only when you can follow the product’s label and safety data sheet—apply a metal-compatible commercial macro-etchant. The revealed cross-section may show the weld profile, heat-affected zone, sidewall fusion, root fusion, and penetration pattern. It is a learning aid, not a substitute for a code-specified test or laboratory examination.
What Home Weld Testing Can and Cannot Prove
Home weld testing can show whether your practice weld has obvious problems. It can help you compare one machine setting, travel speed, joint fit-up, or technique against another. It can also show whether your weld breaks through the weld metal, the fusion line, or the base metal.
Home testing cannot prove that a weld meets a structural code, pressure-vessel code, vehicle requirement, or engineered load rating. It also cannot reliably find every hidden discontinuity. Qualified inspectors may use visual testing and other nondestructive methods such as liquid penetrant, magnetic particle, ultrasonic, or radiographic testing, depending on the material, joint, expected flaw type, and governing requirements.
Note: Match the coupon to the planned work: metal grade, thickness, joint design, fit-up, filler, shielding gas, polarity, position, and cleaning. A flat bead on clean mild steel does not predict performance on an overhead, vertical, coated, galvanized, stainless, aluminum, or high-strength joint.
Choose the Right Home Weld Test
Each test answers a different question. Use the least hazardous method that gives you the information you need, and do not treat any home result as a code acceptance test.
| Method | What It Can Show | Main Limitation |
|---|---|---|
| Visual inspection | Surface cracks, undercut, overlap, porosity, poor profile, missed areas, and inconsistent size | Cannot confirm internal fusion or hidden flaws |
| Bend test | Whether a repeatable coupon opens at the face, root, toe, or fusion line while being bent | Results depend heavily on coupon geometry, material ductility, bend radius, and setup |
| Break test | Slag pockets, porosity, incomplete fusion, and the fracture path | Destructive and not a calibrated strength measurement |
| Macro-etch cross-section | Weld shape, sidewall and root fusion, penetration pattern, and some visible discontinuities | Shows only the cut location and adds chemical hazards |
| Liquid penetrant | Surface-breaking cracks and other openings on clean, nonporous material | Does not reveal subsurface flaws and requires correct cleaning, dwell time, developer, and interpretation |
Products Worth Considering

AWS D1.1 Compliant Weld Geometry - Limited Thickness Qualification Plate Designed for welder performance qualification and welding procedure testing in accordance with AWS D1.1 standards. Assembled and Ready to Weld with 45 degree bevel and a 1/4" Root Gap

❤4 PCS WELD GAUGE SET❤ Package Includes 1 x Cam Type Gauge, 1 x Weld Fillet Gauge, 1 x Undercuts Checking Gauge, 1 x Convexity Concavity Checking Gauge, 4 x Instructions, 4 x Pouches. These Weld Gauges Are Suitable for Measuring Length, Height, Width and Angle for Welding. Made of Stainless Steel.

Innovative Design: For the L-shape exhaust hanger rods, there is a conical port at the front of the short end. There is also a ring-shaped protrusion near curved parts of the rods. This design can effectively keep them from sliding on the rubber insulators, keeping your exhaust system in a safe place
Essential Tools for Weld Testing
You do not need a full lab to learn from your practice welds, but you do need the right basic tools and safety gear. Keep the setup simple and controlled.
- Practice coupons: Use known, clean material of the same grade, thickness, and joint design you want to practice.
- Cleaning tools: A material-compatible wire brush, chipping hammer, file, grinder, flap disc, or abrasive pad.
- Inspection tools: Bright white light, magnifier, ruler, calipers, square, marker, and a fillet-weld gauge when weld size matters.
- Cutting tools: Bandsaw, hacksaw, guarded cutoff wheel, or abrasive saw with a wheel rated for the machine and material.
- Bend or break tools: A secure vise, hammer, press, bending bar, or repeatable jig.
- Macro-etch supplies: A commercial etchant intended for the specific metal, applicator, secondary containment, running rinse water, and any neutralizer or disposal supplies required by the label.
- Optional penetrant supplies: A matched cleaner, penetrant, and developer kit suitable for the material.
- PPE: Safety glasses, a face shield for grinding and chemical handling, a welding helmet for arc work, leather gloves for hot metal, SDS-compatible chemical gloves for etching, flame-resistant clothing, and hearing protection. Use respiratory protection only when correctly selected, fitted, and used for the identified hazard.
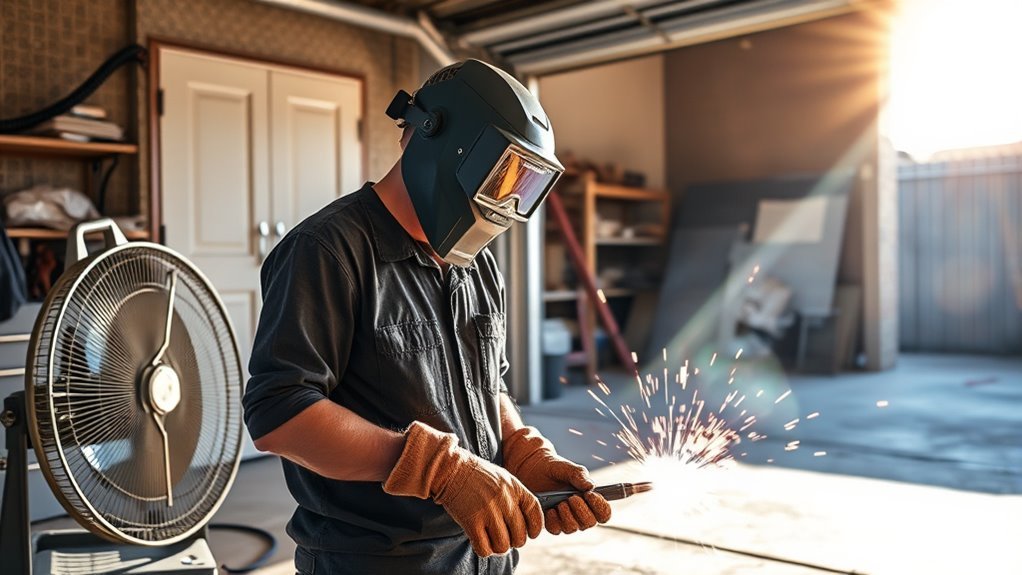
Follow the safety guidance for welding, cutting, and brazing, including eye protection, ventilation, fire prevention, equipment condition, and hot-work controls. Welding-fume composition changes with the process, filler, flux, coating, and base metal. Use effective source capture or ventilation, keep your head out of the plume, and never weld unknown or contaminated metal.
Products Worth Considering

12piece Fillet Weld Set Gage Rl Gauge

7piece Fillet Weld Set Gage Rl Gauge

【7 pieces Weld Fillet Gauges】: 7 pieces weld fillet gauges are held by bolt and nut that can be disassembled, each weld gauge can be used to check the size of fillet legs and fillet throats
Step-by-Step Visual Inspection Before Strength Testing
Do this first. A weld that fails a careful visual check usually does not need a destructive test to tell you it needs practice.
- Clean the weld: Remove slag, soot, spatter, oil, paint, and loose scale. Do not grind away defects before inspecting them.
- Check bead shape: Look for a steady width, smooth tie-in, and a bead profile that is not too convex, too flat, or ropey.
- Look at the toes: Watch for undercut, overlap, cold lap, or sharp notches where the bead meets the base metal.
- Inspect the surface: Look for cracks, pinholes, porosity, trapped slag, arc strikes, and crater cracks at the stop point.
- Check size and placement: For fillet welds, measure both legs and the visible profile. For groove welds, check alignment, root opening, reinforcement, and whether the bead is centered.
- Check starts and stops: Inspect tie-ins, restart areas, and the final crater. These locations often reveal cold starts, trapped slag, or crater cracks.
- Record your settings: Write down voltage, wire speed, amperage, travel speed, rod or wire size, polarity, shielding gas, position, fit-up, and joint preparation.
Note: Visual acceptance limits are not universal. A code, drawing, welding procedure, or customer specification may set allowable weld size, reinforcement, undercut, porosity, and crack limits. Any visible crack is a strong reason to reject a practice coupon and investigate the cause.
Pro Tip: Take a phone photo of each practice weld before you cut or bend it. Label the photo with your settings. This makes it much easier to see which change improved penetration, bead shape, or fusion.
Prepare Repeatable Practice Coupons
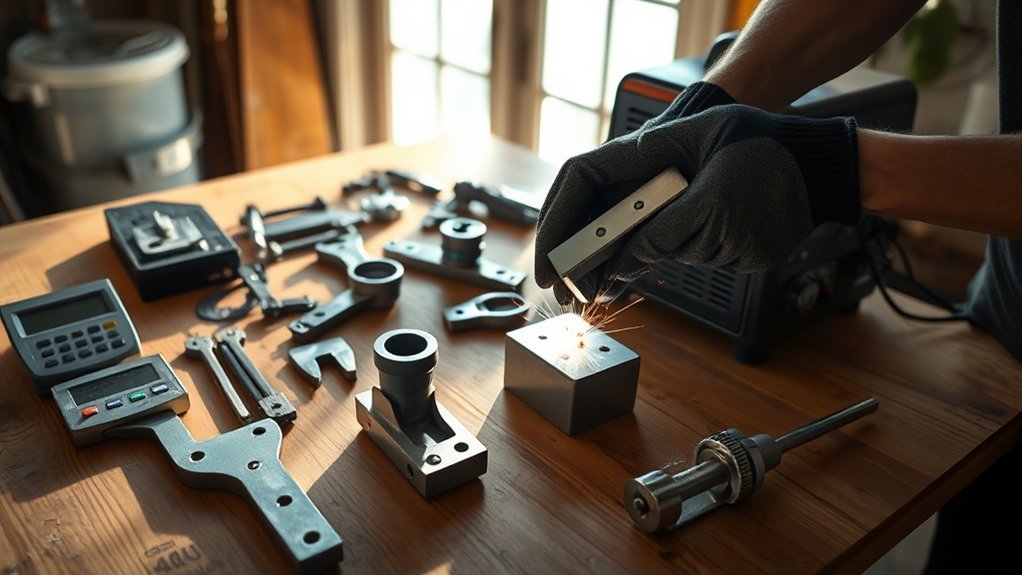
A useful comparison requires more than two random scraps. Make at least two coupons with the same dimensions, fit-up, tack placement, joint preparation, and weld length. Mark each coupon before welding so you can match it to your settings and test result.
- Identify the material: Do not practice on sealed containers, unknown alloys, painted parts, oily scrap, or metal that may have held fuel or chemicals.
- Match the joint: Use the same plate thickness, bevel, root opening, backing condition, and welding position you want to evaluate.
- Control one variable: Change only one item—such as amperage, voltage, wire speed, travel speed, or angle—between coupons.
- Use more than one cut: When macro-etching, section the beginning, middle, and end if the weld is long enough. A single attractive slice may miss a local defect.
- Keep a record: Photograph the bead and cross-section, then label the images with the coupon number and settings.
Pro Tip: Make a simple worksheet with coupon number, material, thickness, joint, process, filler, polarity, gas, machine settings, position, observations, and the location of each cut. Repeatable records are more valuable than a one-time “good” result.
Step-by-Step Guide to Groove Weld Testing
Groove weld testing is useful when you want to see whether the weld fused into the joint instead of sitting on the surface. Use scrap coupons only. Do not cut apart a finished part unless it was made only for testing.
Tools for a Groove-Weld Cross-Section
Prepare a welded coupon, a cutoff tool, a grinder or file, abrasive pads, a vise, a bright light, a magnifier, and PPE. If you plan to etch the sample, use a commercial weld etchant made for your metal type and follow the product label and safety data sheet. Do not make or mix homemade acid solutions. If you cannot follow the product label, SDS, ventilation, storage, first-aid, spill, and disposal instructions, stop after polishing and inspect the unetched cross-section instead.
Groove-Weld Cross-Section Procedure
- Cut across the weld: Cut the coupon perpendicular to the weld bead so the cross-section shows the weld face, root, sidewalls, and base metal.
- Keep the cut clean: Avoid overheating the sample during cutting. Too much heat can discolor the metal and make the etched result harder to read.
- Grind flat: Flatten the cut face with a grinder, file, or abrasive paper.
- Polish the surface: Work through finer abrasives or a Scotch-Brite pad until the cross-section is smooth enough to show the weld boundary.
- Clean the surface: Remove oil, dust, and abrasive grit before applying etchant.
- Etch safely: Apply the etchant exactly as directed. Use ventilation, splash protection, and the glove material specified by the SDS. Keep the container closed when not in use.
- Rinse and clean up: Follow the label for rinsing, neutralizing, spill cleanup, storage, and disposal. Do not improvise a neutralizer or pour used etchant into a drain unless the instructions and local rules permit it.
- Inspect the pattern: Look for sidewall fusion, root fusion, weld size, penetration pattern, porosity, cracks, and lack of fusion. Remember that scratches, smearing, over-etching, and poor lighting can create misleading lines.
Polishing Welds: Tips for Best Results
Polishing matters because deep scratches can hide the fusion line and make an etched weld hard to read. You are not polishing for looks. You are preparing a flat, clean cross-section so the etchant can reveal the weld structure.
Essential Polishing Techniques
Use even pressure and keep the sample flat. Start coarse enough to remove saw marks, then move to finer abrasives. A Scotch-Brite grinder or fine flap disc can work for a basic shop check, but sanding through finer grits gives a clearer macro-etch result.
Do not round over the edges of the sample. Rounding can make the root and toe areas harder to inspect. If the sample gets hot while grinding, pause and let it cool. Heat tint, smeared metal, and embedded abrasive can affect the result.
Tools for Effective Polishing
A flat file, belt sander, flap disc, abrasive paper, and Scotch-Brite pad can all work. The best tool is the one that leaves a flat surface without gouges. Keep your work area well-lit and inspect the sample often. Replace worn abrasive pads before they start burnishing instead of cutting.
Bend and Break Tests for Practice Coupons
A home bend test gives qualitative feedback about how a specific coupon deforms and where a crack opens. A break test exposes a fracture surface that may reveal porosity, slag, or lack of fusion. Neither test gives a rated strength value, and neither should be compared with a code test unless the coupon dimensions, bend radius, loading method, preparation, and acceptance criteria match that code.
Simple Home Bend Test
- Use matching coupons and mark the face, root, and weld direction before bending.
- Secure the coupon in a vise or repeatable jig with the intended bend area positioned consistently.
- Bend it gradually with a press or bending bar when possible. Hammer blows are less repeatable and can create local impact damage.
- Watch for cracks opening at the weld face, root, or toe.
- Stop and inspect the bend. Compare only like-for-like coupons; base-metal ductility, thickness, edge condition, bend radius, and weld reinforcement can change the result.
Simple Break Test
- Use a coupon designed for a break test. Avoid random notches that could predetermine the fracture path and make comparisons misleading.
- Clamp it in a vise and bend or strike it until it opens.
- Look at the broken face for slag pockets, lack of fusion, porosity, or a shiny line where the bead did not bond to the base metal.
- Compare the fracture to your machine settings and technique notes.
If the weld separates along a smooth fusion boundary with little base-metal deformation, investigate low heat input, excessive travel speed, contamination, poor joint preparation, or incorrect angle. Base-metal tearing may be encouraging on a comparable practice coupon, but it does not certify the weld or establish an allowable load.
The Art of Weld Etching: A Quick Overview
Weld macro-etching uses a chemical reaction to make the weld area easier to see on a polished cross-section. It can show the weld bead shape below the surface, the heat-affected zone, the fusion line, and whether the weld reached the root.
Etching works best when the sample is cut cleanly, polished flat, and cleaned before the etchant touches it. You should not heat the sample or the chemical unless the product instructions specifically say to do so. Etchants may be corrosive, flammable, toxic, or reactive, depending on their ingredients. Use only a labeled product for the metal, follow its SDS, and provide the specified ventilation, PPE, storage, first aid, and disposal controls.
Use etching as one part of your learning process. Compare the etched pattern with your settings, travel speed, electrode angle, stick-out, joint prep, and cleaning. Over time, this helps you connect what you see on top of the weld with what happened inside the joint.
Using Etching Solutions for Weld Analysis
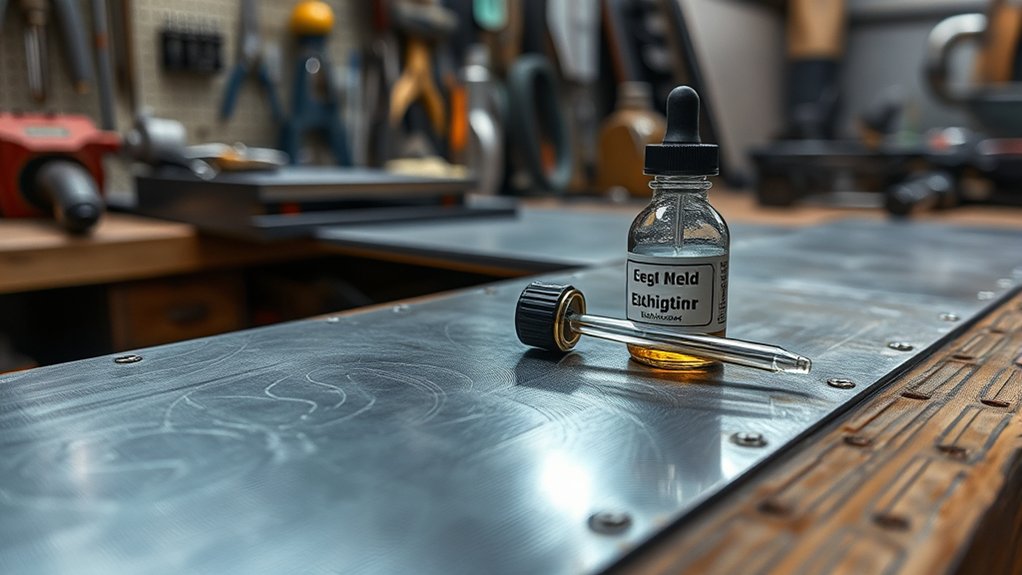
Choose a commercial etching solution that matches the metal you are testing. Mild steel, stainless steel, and aluminum may require different products. Read the label and safety data sheet before opening the container.
Warning: Etching chemicals can burn skin, damage eyes, stain surfaces, and release fumes. Wear splash goggles or safety glasses as directed, a face shield, protective clothing, and gloves made from the material specified by the SDS. Work with the required ventilation and immediate access to running rinse water. Never mix, heat, transfer, or neutralize chemicals unless the product instructions explicitly direct it.
After polishing, degrease the sample with a compatible cleaner and apply only the amount of etchant directed by the label. Use secondary containment. Observe the stated contact time, complete the required rinse or neutralization steps, dry the sample, and inspect it under bright light.
Look for these signs:
- Good fusion: The weld blends into both sidewalls without a dark, straight separation line.
- Good root tie-in: The weld reaches the root area on a groove weld or fuses into the root of a fillet joint when that is required by the joint design.
- Lack of fusion: A clear line remains between the weld metal and base metal.
- Incomplete penetration: The weld does not reach the root of the groove.
- Porosity: Small rounded holes appear in the weld metal.
- Cracks: Sharp lines appear in the weld metal, heat-affected zone, or base metal.
Optional Liquid Penetrant Testing for Surface Cracks
Liquid penetrant testing can make small surface-breaking flaws easier to see on clean, solid, nonporous material. It does not show defects below the surface, and it is not suitable for every rough, porous, painted, or contaminated surface. Use a matched commercial kit and follow its instructions; do not combine cleaner, penetrant, or developer from unrelated systems.
- Prepare the surface: Remove coatings, oil, scale, slag, and residue without smearing metal over a crack.
- Apply penetrant: Cover the inspection area and allow the specified dwell time.
- Remove the excess: Use only the cleaning method stated by the kit. Over-cleaning can pull penetrant out of a flaw.
- Apply developer: Use a thin, even coat and wait the required development time.
- Inspect and document: View the area under the specified lighting. Photograph indications before final cleaning.
Penetrant indications require interpretation. A visible line or dot may come from geometry, surface roughness, trapped residue, or a real discontinuity. For a critical weld, have a qualified examiner perform the test to the applicable written procedure.
How to Check Weld Penetration in Fillet Joints
Fillet welds can be tricky because the visible bead does not always tell you what happened at the root. A large bead can still have poor fusion, while a smaller, well-placed bead can fuse cleanly.
To check a practice fillet weld, cut through the weld at 90 degrees to the bead. Polish the cut face, etch it, and inspect the cross-section. Look at the root, both legs, and the throat area. The weld should tie into both plates without a cold lap line at the toes or root.
Also check the weld size. Measure the legs and compare them with the intended weld size. Bigger is not always better. Oversized fillets can add distortion and may not fix poor fusion at the root.
How to Read Your Results
Use the results to diagnose technique, not just to label the weld “good” or “bad.” A failed coupon is useful if it tells you what to change next. Do not create universal acceptance limits from appearance alone; compare repeatable coupons and use the governing specification when one applies.
| What You See | Likely Cause | What to Try Next |
|---|---|---|
| Weld peels off the base metal | Lack of fusion, low heat, fast travel, dirty metal, or wrong angle | Clean better, slow down, adjust heat, and hold a tighter arc or better gun angle. |
| Small holes in the weld | Porosity from contamination, poor gas coverage, moisture, or wind | Clean the joint, check shielding gas, block wind, and keep consumables dry. |
| Crack at crater or bead center | Poor crater fill, wrong filler, high restraint, or cooling stress | Fill the crater, check filler choice, reduce restraint, and review heat control. |
| Dark line along sidewall after etching | Possible lack of sidewall fusion | Improve joint prep, angle into the sidewall, slow down, or increase heat within the process range. |
| Groove or notch beside the weld toe | Undercut from excessive heat, long arc, poor angle, or travel that is too fast | Shorten the arc, correct the angle, reduce heat if excessive, and allow the puddle to fill the toe. |
| Weld metal rolls over without blending in | Overlap or cold lap from low heat, slow travel, excess filler, or poor angle | Correct the work angle, balance travel speed and deposition, and use settings within the filler or machine guidance. |
Top 5 Mistakes to Avoid While Testing Your Welds
Testing your welds is useful only if the sample and method are clean, consistent, and safe. Avoid these common mistakes:
| Mistake | Why It Hurts the Result | Better Approach |
|---|---|---|
| Testing a finished critical part | Destructive tests weaken or destroy the part and still do not certify it. | Use matching practice coupons and get professional inspection for critical work. |
| Skipping visual inspection | You may miss obvious cracks, undercut, porosity, or cold lap. | Clean and inspect the bead before cutting, bending, or etching. |
| Poor polishing before etching | Scratches and smeared metal can hide the fusion line. | Flatten the sample and polish through finer abrasives. |
| Ignoring chemical safety | Etchants can burn skin, damage eyes, and release fumes. | Use the SDS, ventilation, gloves, eye protection, and safe disposal. |
| Changing too many settings at once | You cannot tell what improved or worsened the weld. | Change one variable at a time and record each result. |
Must-Know Safety Tips for Home Weld Testing
Weld testing can involve sharp metal, hot work, grinding sparks, fumes, and chemicals. Treat the test area like a real welding job, not a quick garage experiment.
- Wear task-specific PPE: Use a welding helmet for arc work, safety glasses under a face shield for grinding, leather gloves for hot metal, flame-resistant clothing, hearing protection, and SDS-specified splash protection and gloves for chemicals.
- Control fumes at the source: Use local exhaust or effective ventilation and keep your breathing zone out of the plume. Do not weld painted, plated, galvanized, oily, stainless, or unknown scrap until you have identified and controlled its hazards.
- Protect against fire: Move combustibles away, shield items that cannot be moved, check both sides of walls or floors, and keep suitable extinguishing equipment ready. OSHA workplace rules identify a 35-foot hot-work area for several fire-watch conditions.
- Maintain a fire watch when needed: Sparks can travel and smolder. OSHA requires a fire watch for at least 30 minutes after welding or cutting when the specified fire-watch conditions exist; a home shop should use the same conservative habit whenever hidden ignition is possible.
- Never hot-work a closed or previously used container: Drums, tanks, pipes, and vessels can hold flammable or toxic residue even when they appear empty.
- Guard cutting and grinding tools: Use the correct guard, side handle, wheel type, speed rating, and cutting direction. Stand out of the wheel’s plane during startup and replace damaged wheels.
- Secure and cool the coupon: Clamp it firmly before cutting, polishing, bending, or breaking. Mark hot metal and control sharp edges and flying fragments.
- Handle chemicals by the SDS: Keep the product labeled and closed, use secondary containment, and follow the stated first aid, spill, storage, incompatibility, and disposal instructions.
A home weld test is useful when it teaches you what to change next. It becomes risky when you treat it as proof that a critical weld is safe.
When to Get Professional Weld Inspection
Stop and get qualified help if the weld is part of a vehicle frame, trailer, hitch, crane, hoist, lift point, pressure vessel, boiler, roll cage, railing, staircase, balcony, structural beam, repair on heavy equipment, or anything that could injure someone if it fails.
You should also get professional help when a drawing, code, permit, employer, customer, insurance company, or engineer requires inspection. The work may require an approved welding procedure specification, documented welder qualification, calibrated testing equipment, traceable records, and inspection by personnel qualified for the required visual or nondestructive method.
Before hiring an inspector or laboratory, provide the drawing, material, process, service conditions, and applicable code or specification. Ask what test method, acceptance criteria, reporting, and inspector qualification the job requires. “Looks good” is not an acceptance standard.
Frequently Asked Questions
How do you test welds at home?
Start with a visual inspection. Clean the weld and look for cracks, porosity, undercut, overlap, slag, and poor bead tie-in. Then test a practice coupon with a bend test, break test, or macro-etch cross-section. Do not use home testing to certify critical welds.
How do you test weld strength?
For practice welds, bend or break a repeatable coupon and inspect where it opens or fractures. A polished cross-section can show fusion and penetration. Actual strength values require controlled destructive testing, such as tensile or impact testing, with specified specimens and calibrated equipment. Nondestructive testing can locate discontinuities but does not directly measure weld strength.
What are the 4 main methods of testing after welding?
There is no universal set of exactly four methods. A practical grouping is visual testing, surface nondestructive testing, volumetric nondestructive testing, and destructive or metallographic testing. Liquid penetrant and magnetic particle methods target surface or near-surface flaws; ultrasonic and radiographic methods can examine internal regions; bends, tensile tests, breaks, and macro-etch cross-sections alter or destroy the sample.
Can you make $100,000 a year welding?
Some welders can reach six figures through specialized skills, extensive overtime, travel, remote work, supervision, inspection, or high-risk industrial assignments. It is not typical for the occupation as a whole. U.S. Department of Labor O*NET data using the May 2025 BLS wage estimates lists a national median of $53,750 for welders, cutters, solderers, and brazers; overtime and self-employment income are not represented as a guaranteed salary.
Can a weld look good but still be weak?
Yes. A smooth bead can still have lack of fusion, incomplete penetration, trapped slag, or hidden porosity. That is why practice coupons, bend tests, break tests, macro-etching, and professional inspection are useful when the weld matters.
Is macro-etching safe to do at home?
Only attempt it when you can use a labeled commercial etchant made for the known metal and follow its SDS for ventilation, glove material, eye and face protection, first aid, storage, spill response, and disposal. Do not mix or heat chemicals, make homemade acid blends, or etch unknown alloys. Polishing and professional interpretation are safer choices when the chemical controls are unavailable.
Conclusion
Home weld testing is most useful as a controlled learning process. Start with visual inspection, compare repeatable coupons, change one variable at a time, and use bend, break, penetrant, or macro-etch methods only for the questions they can answer. Record the settings and cut location so every result teaches you something.
Keep the boundary clear: these checks assess workmanship and visible quality; they do not establish a rated strength or certify a critical weld. When a joint carries people, pressure, vehicle or trailer loads, overhead loads, structural loads, or legal responsibility, follow the governing procedure and acceptance criteria and use qualified inspection.
Sources
- OSHA 29 CFR 1910.252: General Requirements — hot-work fire prevention, eye protection, PPE, ventilation, fire-watch conditions, and used-container hazards.
- CDC/NIOSH: Welding Fumes and Manganese — health concerns from inhaling welding fumes and manganese.
- American Society for Nondestructive Testing: NDT Methods — scope and limits of visual, penetrant, magnetic particle, ultrasonic, radiographic, and other NDT methods.
- American Welding Society: Macroetching and Weld Measurement — use of sectioning and macro-etching to examine and measure weld cross-sections.
- OSHA Hazard Communication: Safety Data Sheets — SDS sections for hazards, first aid, handling, PPE, reactivity, and disposal information.
- U.S. Department of Labor O*NET: National Welder Wages — May 2025 BLS wage data used in the career FAQ.