A weld repair claim is only as strong as the record behind it. Before you grind, heat, cut, or reweld the damaged area, document what failed, where it failed, who inspected it, what procedure was used, and what proof shows the repair was completed correctly. For code-controlled pressure equipment, that record may also include NBIC repair documentation, Authorized Inspector review, and an R-1 Report of Repair.
Quick Answer
To document a weld repair for insurance, take timestamped before, during, and after photos; record the weld location, asset ID, material, thickness, WPS, PQR, repair plan, welder details, NDE results, and reviewer sign-off. For NBIC/R-stamp pressure equipment repairs, keep the signed repair packet and R-1 form when required.
Key Takeaways
- Document the damage before permanent repair work begins, but do not delay emergency stabilization when safety or further property loss is at risk.
- Tie every photo, NDE report, drawing, and repair note to the exact weld number, asset tag, location, and date.
- Use the correct WPS, supporting PQR, welder qualification record, material records, and written repair plan.
- For code-controlled pressure equipment, confirm whether NBIC, an R Certificate holder, an Authorized Inspector, and an R-1 Report of Repair are required.
- Keep a complete repair packet for the insurer, owner, authority having jurisdiction, and future audits.
At a Glance
| Time Required | 30 to 90 minutes for basic damage documentation; longer if NDE, engineering review, Authorized Inspector review, or R-1 reporting is required. |
| Difficulty | Moderate for general repairs; high for pressure equipment, structural repairs, code work, or disputed insurance claims. |
| Tools Needed | Camera or phone with timestamps, inspection log, weld map, repair plan, WPS, PQR, welder qualification record, MDR or MTRs, NDE reports, and sign-off forms. |
| Cost | Basic documentation is usually internal labor. NDE, engineering, inspection agency, Authorized Inspector, or insurer-requested review costs vary by asset and jurisdiction. |
Document the Damage Before You Touch It
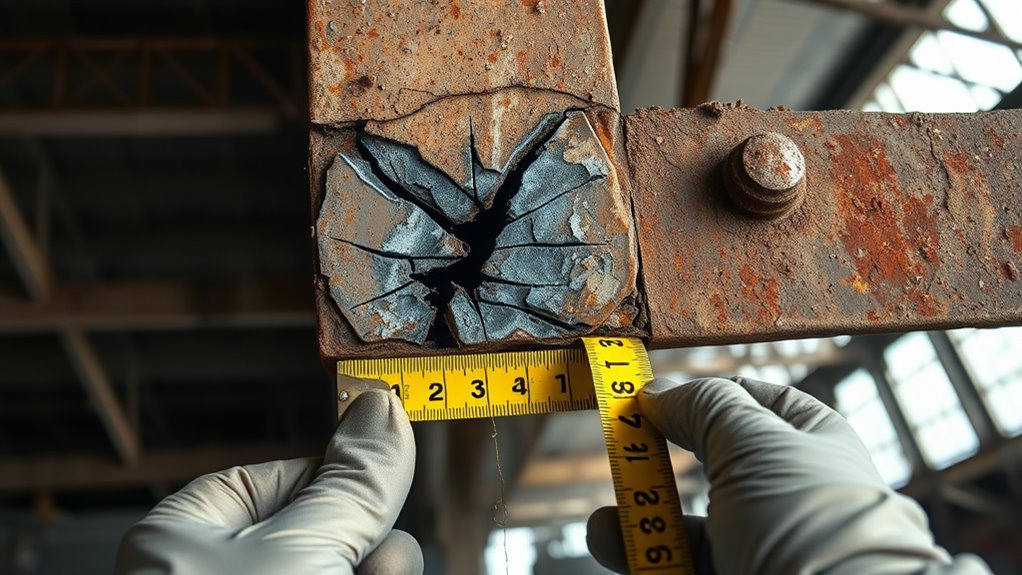
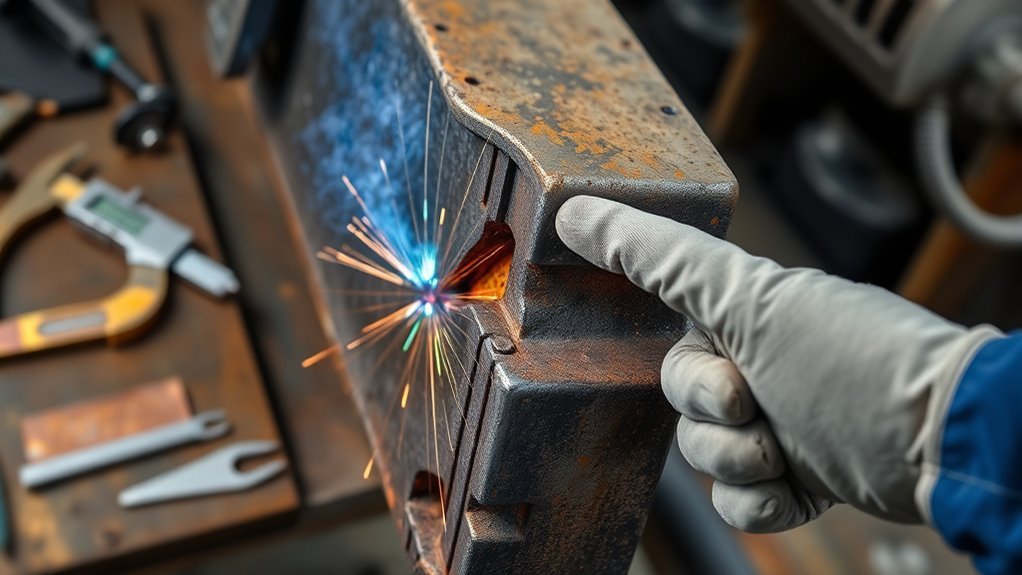
Before you touch the damaged weld, document the condition clearly enough that another person can understand the failure without standing in front of it. Take timestamped photos from multiple angles. Capture wide shots that show the whole asset, medium shots that show the affected part, and close-ups that show the crack, break, undercut, corrosion, deformation, or failed weld toe.
Create a written inventory of every affected component. Note the part name, asset tag, material if known, thickness if known, weld size, drawing number, and exact damage location. Record visible defects such as cracking, lack of fusion, corrosion, distortion, spatter, impact marks, heat tint, or broken attachments.
Also log the conditions around the loss. Include weather, moisture, vibration, heat exposure, impact, overload, corrosion, recent maintenance, operating pressure, or abnormal service conditions. These details help the insurer, engineer, inspector, or owner separate the cause of loss from later repair activity.
Warning: Do not delay emergency stabilization, isolation, shutdown, leak control, fire control, or other safety actions just to take more photos. Make the area safe first, then document what was done, who approved it, and why it was necessary.
If temporary stabilizing work is needed, document it before and after. Mark it clearly as temporary, explain why it was performed, and keep it separate from the permanent weld repair record. If the insurance adjuster, owner, authority having jurisdiction, or engineer needs to review the damage before permanent repairs, note that requirement in the repair file.
Record the Weld Location and Equipment Details
Pinpoint the weld repair location so anyone can find the same weld later. A good location record includes the asset tag, equipment name, weld number, drawing or isometric number, bay, elevation, grid line, nozzle number, pipe spool number, vessel area, or structural member ID. GPS coordinates alone are rarely enough for shop, plant, vessel, or pressure equipment repair records.
Record the equipment make, model, serial number, owner number, National Board number if present, and any nameplate data that applies. For pressure equipment, photograph the nameplate without hiding stamped information. If the tag is damaged or missing, note that fact in the report and use other traceable identifiers.
Add the material type and thickness from the Manufacturer’s Data Report, material test report, drawing, or verified field measurement. If the material is unknown, do not guess. Mark it as unknown until it is verified by records, positive material identification, engineering review, or an approved repair procedure.
Label every file consistently. A useful file name includes the date, asset ID, weld number, stage, and photo number, such as 2026-07-07_Tank-2_Weld-W14_Before_001.jpg. Keep a simple photo log that lists who took the photo, when it was taken, where it was taken, and what it shows.
Pro Tip: Place a ruler, weld gauge, tag, or whiteboard in close-up photos when it is safe to do so. Scale and identification make the photos easier to defend during insurance review.
Collect the WPS, PQR, MDR, and Repair Plan
Next, collect the documents that prove the repair was planned and controlled. Start with the Welding Procedure Specification (WPS), the supporting Procedure Qualification Record (PQR) when required, the welder qualification record, the Manufacturer’s Data Report (MDR) or material records, and a written repair plan. ASME identifies Section IX of the Boiler and Pressure Vessel Code as the section for welding, brazing, and fusing qualifications.
The WPS tells the welder which process, filler metal, base metal range, preheat, interpass temperature, electrical settings, shielding, joint design, and technique limits are approved. The PQR supports the WPS by recording the test weld and results used to qualify the procedure. The welder qualification record shows that the person performing the repair is qualified for the process and range of work.
The MDR, drawing, nameplate, MTR, or verified field record helps confirm what the original part was made from and how thick it is. For boilers, pressure vessels, pressure piping, and other pressure-retaining items, check whether the National Board Inspection Code, owner specification, jurisdiction, or insurer requires additional repair documentation.
Your written repair plan should define the defect, cause if known, repair method, removal method, cleaning method, filler material, preheat, NDE method, acceptance criteria, inspection hold points, and final documentation package.
- Match the WPS to the joint, base metal, thickness, position, process, and filler metal.
- Verify the MDR, drawing, or MTR against the part’s actual thickness and alloy.
- Confirm welder qualification before the permanent repair starts.
- List required NDE, inspection hold points, and acceptance criteria.
- Keep revisions, approvals, and rejected drafts in the claim file.
Note: Amperage alone does not make a repair procedure acceptable. The WPS must match the actual process, base metal, filler metal, thickness range, joint design, position, heat control, and code or owner requirements.
Build a Safety and Permit Record Before Work Starts
Insurance documentation should also show that the weld repair was performed safely. Before work begins, keep copies of hot work permits, job hazard analyses, lockout/tagout records, confined-space permits when applicable, gas testing records, and fire-watch assignments. OSHA’s general welding, cutting, and brazing requirements include fire-prevention controls, fire watch requirements, and precautions around combustible materials.
Record the protective controls used at the site. Include welding screens, ventilation, fire blankets, extinguishers, combustible removal, PPE, cylinder handling, electrical equipment checks, and grounding checks. For arc welding, OSHA’s arc welding and cutting requirements cover safe installation, equipment use, grounding, cables, and repairs by qualified personnel.
Used tanks, drums, vessels, and containers need special caution. If welding or cutting is performed on a container that held flammable, toxic, or reactive material, document cleaning, purging, venting, gas testing, and approval before hot work begins. Do not rely on smell or appearance to decide that a container is safe.
Warning: Welding repair documentation is not a substitute for code, engineering, insurer, OSHA, or authority-having-jurisdiction requirements. When the repair involves pressure equipment, load-bearing structures, hazardous materials, or public safety, use qualified professionals and follow the governing code.
Products Worth Considering

Hot work permits help you comply with 29 CFR 1910.252, which requires authorization before welding or cutting can be done. 2-ply permit helps you standardize workplace safety and procedure documentation.

FLUORESCENT CARDSTOCK. The 2-part tag is made of 10pt fluorescent cardstock and a carbon copy top sheet. Tag also features a 1/4" reinforced fiber patch for extra pull strength.

Thin and flexible 10-mil poly-based material contains no wood-based, paper content, and is more durable than traditional cardstock
Capture Photos, Video, and NDE Results
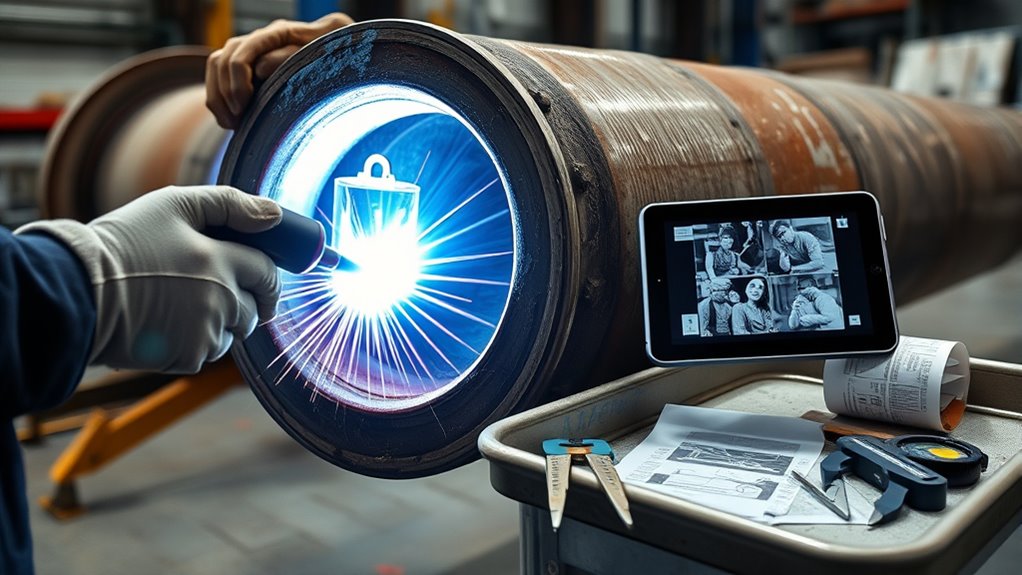
With the WPS, material records, safety permits, and repair plan in hand, start documenting the repair itself. Take photos and video in a clear sequence: original damage, surface cleaning, defect excavation, fit-up, root pass, fill passes, cap pass, cleanup, NDE, final inspection, and returned-to-service condition.
Use wide shots first, then close-ups from several angles. The photo record should show the full defect, the prepared repair area, the weld passes, the finished weld, and any surrounding parts that could affect the claim. If a grinder, carbon arc, drill stop, preheat, or backing method is used, document it.
A strong weld repair record does not just show the final bead. It shows the damage, the preparation, the approved procedure, the repair steps, the test results, and the sign-off trail.
Save all NDE and inspection results. Depending on the repair, this may include visual testing, liquid penetrant testing, magnetic particle testing, ultrasonic testing, radiographic testing, hardness testing, pressure testing, or leak testing. Each report should identify the test method, procedure number, technician, date, equipment used, calibration status when applicable, acceptance criteria, findings, and exact repair location.
Match each NDE report to the same weld ID used in the photos, drawings, and repair plan. If a weld fails inspection, keep the failed report, document the rework, and then attach the passing report. Do not discard rejected results; they help prove the full repair path.
Have the Authorized Inspector or Required Reviewer Sign Off
After the weld repair and required testing are complete, get the correct reviewer to sign off. For ordinary non-code repairs, that reviewer may be the owner’s quality representative, a qualified welding inspector, an engineer, the insurance adjuster, or the authority having jurisdiction. For pressure equipment or NBIC-controlled work, the required reviewer may include an Authorized Inspector working through an Authorized Inspection Agency.
The National Board’s R Certificate program applies to organizations that perform repairs or alterations to boilers, pressure vessels, and other pressure-retaining items. Those organizations must meet quality-system and inspection-agreement requirements. The National Board also lists Authorized Inspection Agencies for inspection activities, including repair and alteration work under NBIC rules.
- Confirm who must approve the repair before work starts.
- Record the reviewer’s name, role, company, credential, and date.
- Attach inspection notes, code objections, rejected items, and corrective actions.
- Obtain a signed report or written approval before closing the file.
If the repair is rejected, document the reason clearly. Keep the rejected report, the corrective repair plan, the reinspection record, and the final approval together. This protects the claim file and prevents confusion later if the insurer, owner, regulator, or auditor asks why the repair path changed.
File the R-1 Form and Repair Packet When Required
For NBIC/R-stamp pressure-retaining repairs, the repair organization may need to complete an R-1 Report of Repair. The National Board lists the R-1 as a repair report form and the R-2 as an alteration report form through its NBIC report forms system. Not every weld repair requires an R-1, so confirm the requirement with the jurisdiction, owner, insurer, repair organization, and applicable code before assuming it applies.
When an R-1 is required, include a full repair packet with the Quality Control Weld Traveler, weld map, WPS, PQR, welder qualification record, material records, NDE reports, pressure test or leak test record if required, Authorized Inspector sign-off, and clear details on the repair method, material type, and thickness.
Keep copies of the signed R-1 form and supporting documents for future reference, audits, insurance claims, and later repairs. If the repair is not under NBIC/R-stamp rules, keep an equivalent repair report that documents the same basic facts: what failed, what was repaired, who performed the work, which procedure was used, who inspected it, and what evidence proves acceptance.
R-1 Filing Steps
When an R-1 is required, complete it accurately with the repair location, owner, item identification, repair organization, methods used, materials involved, inspection details, and required signatures. Then attach the supporting repair packet.
- Confirm that the repair is within R-stamp/NBIC reporting scope.
- Review the R-1 form for correct owner, item, location, and repair details.
- Attach weld maps, WPS/PQR information, material records, NDE reports, and pressure test records when required.
- Obtain the Authorized Inspector’s review and sign-off where required.
- Submit or retain the form according to the National Board, jurisdiction, owner, and insurer requirements.
- Keep copies in the permanent equipment file and claim file.
Clear filing reduces disputes because the insurer can see what happened, how it was repaired, what standard was followed, and who accepted the finished work.
Repair Packet Contents
A complete repair packet should let a reviewer trace the repair from damage discovery through final acceptance. Include the signed report form when required and all supporting records that prove the repair was controlled.
- Initial damage photos, video, and written damage inventory.
- Asset tag, serial number, nameplate photos, drawing number, weld number, and location map.
- Repair plan, work order, and insurer or owner instructions.
- Applicable WPS, supporting PQR, and welder qualification record.
- MDR, MTRs, drawings, or verified material and thickness records.
- Hot work permit, safety permit, fire watch record, and job hazard analysis.
- Fit-up, prep, in-process, and final weld photos.
- NDE reports, failed inspection records, rework records, and final acceptance results.
- Authorized Inspector, engineer, CWI, owner QA, AHJ, or insurer sign-off as applicable.
- R-1 Report of Repair or equivalent repair report when required.
Store the packet where it can be found later. Use a shared project folder, maintenance management system, document control system, or equipment history file with read-only final copies.
Common Documentation Mistakes That Delay Claims
Many weld repair claims slow down because the records do not connect to each other. A photo without a weld number, an NDE report without a location, or a repair plan without the correct WPS can create avoidable questions.
- Taking only close-up photos: close-ups help, but they need wide shots that prove where the damage was located.
- Starting permanent repairs too soon: emergency stabilization may be necessary, but permanent work should follow insurer, owner, AHJ, and safety requirements.
- Using generic file names: names like IMG_1032.jpg do not show asset, weld, or repair stage.
- Mixing temporary and permanent work: mark temporary stabilization clearly and document the final repair separately.
- Leaving out rejected tests: failed NDE and rework records belong in the file because they show the full repair history.
- Assuming every repair needs the same form: an R-1 may be required for NBIC/R-stamp repairs, but other weld repairs may need a different owner, insurer, engineer, or jurisdictional report.
Frequently Asked Questions
What is welding documentation?
Welding documentation is the written, visual, and test record that shows how a weld was made or repaired. It can include photos, weld maps, WPS, PQR, welder qualifications, material records, NDE reports, inspection findings, repair forms, and final sign-off.
What are the two major types of weld repair?
For claim documentation, a useful split is safety-critical or code-controlled repairs versus non-code or cosmetic repairs. Safety-critical repairs may involve pressure equipment, structural members, lifting points, piping, or load-bearing parts. Non-code repairs may still need documentation, but they usually have fewer formal sign-off requirements.
What document qualifies the Welding Procedure Specification?
A Procedure Qualification Record, or PQR, supports and qualifies a WPS when procedure qualification is required. The PQR records the test weld, essential variables, test results, and qualified ranges. A welder qualification record is separate because it qualifies the welder, not the procedure.
What NEC article covers welders?
The NEC article for electric welders is Article 630. Article 250 still matters because it covers grounding and bonding. For workplace safety, also check OSHA welding requirements, including arc-welding equipment, grounding, cables, and qualified repair rules.
Do I always need an R-1 form after a weld repair?
No. An R-1 Report of Repair is used for certain NBIC/R-stamp pressure-retaining repairs when required by code, jurisdiction, owner, or insurer. A general structural, shop, or non-code weld repair may need a repair report, photos, WPS records, and inspection sign-off without an R-1 form.
How many photos should I take for an insurance weld repair file?
Take enough photos to prove the full story: the original damage, the asset location, the prepared area, the weld passes, the final weld, the test area, and the finished repair. For most claims, that means several wide shots, several mid-range shots, and detailed close-ups at every major stage.
Conclusion
When you finish a weld repair, your documentation can determine how smoothly the insurance claim, code review, or future audit goes. Keep the damage photos, location records, WPS, PQR, welder qualifications, material records, safety permits, NDE reports, rejected test records, final sign-off, and R-1 form when required. A clean repair packet proves what happened, where it happened, how it was repaired, and who accepted the finished work.
Sources
- National Board Inspection Code — scope and role of NBIC for installation, inspection, repair, and alteration of in-service pressure equipment.
- National Board NBIC Report Forms — R-1 Report of Repair and R-2 Report of Alteration form context.
- National Board R Certificate — R Certificate requirements for repair and alteration organizations.
- ASME 2025 Boiler and Pressure Vessel Code — ASME BPVC framework and Section IX welding qualification context.
- OSHA 29 CFR 1910.252 — general welding, cutting, and brazing safety requirements.
- OSHA 29 CFR 1910.254 — arc welding and cutting equipment, grounding, cable, and repair requirements.