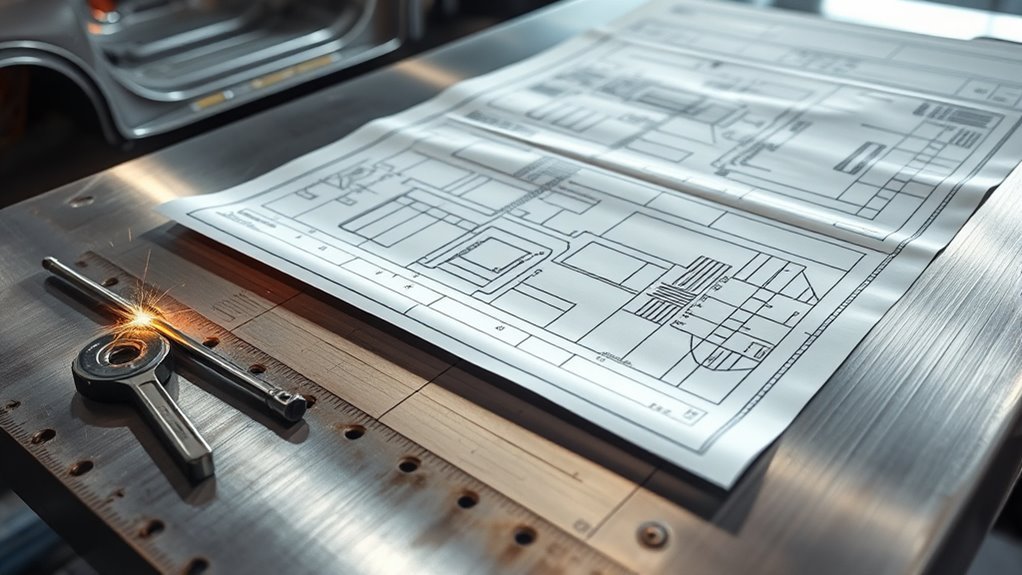
You can read auto body welding symbols by following the arrow, reference line, weld symbol, dimensions, and tail in order. The arrow points to the joint, the reference line organizes the instruction, and the symbol tells you the weld type. Then you check size, length, pitch, side, field-weld flags, and any OEM notes before welding.
Quick Answer
To read an auto body welding symbol, start at the arrow, find the reference line, identify the weld symbol, then read the numbers around it. Symbols below the line usually apply to the arrow side, symbols above the line apply to the other side, and a flag means the weld is made in the field.
Key Takeaways
- A welding symbol is the full instruction package; a weld symbol is the specific mark that shows the weld type.
- Symbols below the reference line usually mean arrow-side welds, while symbols above the line usually mean other-side welds.
- Weld size, length, pitch, number of welds, and process notes can change the repair plan, so read the full symbol before starting.
- Auto body drawings may also use OEM repair callouts, spot-weld marks, plug-weld hole patterns, and adhesive notes that must be verified against the repair procedure.
- Never weld from a symbol alone when the vehicle maker requires a specific process, material limit, corrosion treatment, or safety step.
At a Glance
| Time Required | 5 to 15 minutes to read and verify a repair symbol before setup |
| Difficulty | Beginner to intermediate, depending on the drawing and repair procedure |
| Tools Needed | Blueprint or OEM repair procedure, symbol chart, measuring tools, marker, PPE, and welding setup |
| Cost | Usually no extra cost if you already have the drawing and repair information |
What Auto Body Welding Symbols Mean
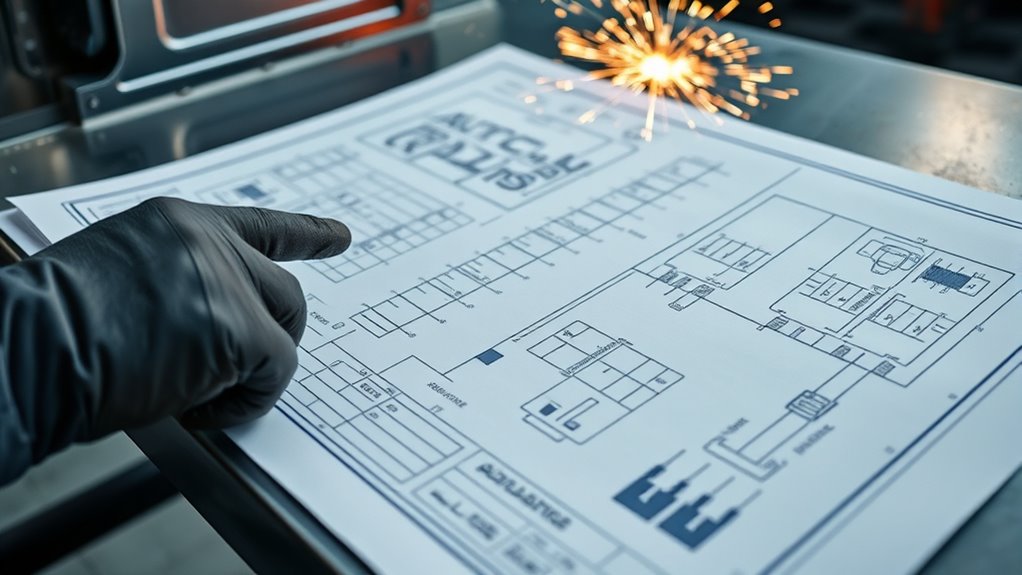
On an auto body blueprint, welding symbols tell you what kind of joint you are making, where the weld goes, and how large or long it should be. They help you choose the right weld details without relying on memory or guesswork.
There is one important wording difference: the welding symbol is the full instruction, including the arrow, reference line, tail, numbers, and supplementary symbols. The weld symbol is the smaller mark that shows the weld type, such as a fillet, groove, spot, seam, plug, or slot weld.
In U.S. drafting, the main reference is AWS A2.4:2020 Standard Symbols for Welding, Brazing, and Nondestructive Examination. Auto body repair documents may also include manufacturer-specific callouts, spot-weld maps, adhesive notes, and replacement-panel instructions, so always compare the symbol with the OEM repair procedure.
Fillet weld symbols, shown as triangles, point you to corner, T-joint, and lap-joint work. Spot weld symbols are commonly shown as circles in welding-symbol systems, while OEM collision-repair drawings may show plug-weld locations with holes, dots, circles, or written callouts. Groove weld symbols, such as square-groove or V-groove marks, apply more often to thicker structural parts than to thin outer panels.
Understanding weld thickness is crucial for maintaining joint integrity and ensuring safety, but thickness is only one part of the symbol. You also need side, length, spacing, process, preparation, and OEM limits.
Note: A circle does not always mean the same thing. A spot weld symbol, an all-around symbol, and an OEM plug-weld location mark can look similar at a glance. Read the circle’s position, nearby numbers, tail notes, and repair procedure before deciding what weld is required.
How a Welding Symbol Is Built
A welding symbol is built around a reference line. That line is the base for every instruction on the drawing. You read the symbol from the arrow and reference line outward, then confirm the numbers and notes before you weld.
| Part of the Symbol | What It Tells You | What to Check |
|---|---|---|
| Arrow | Points to the joint or location | Which panel edge, flange, bracket, or seam it touches |
| Reference line | Organizes arrow-side and other-side instructions | Whether the symbol is above, below, or on both sides of the line |
| Weld symbol | Shows the weld type | Fillet, groove, spot, seam, plug, slot, or another weld type |
| Dimensions | Give size, length, pitch, diameter, or number of welds | Units, spacing, total length, and whether the weld is continuous or intermittent |
| Tail | Adds process, standard, specification, or repair notes | MIG, resistance spot welding, adhesive, OEM procedure, filler, or standard reference |
| Supplementary symbols | Add extra instructions | Field weld flag, all-around circle, contour, finish, or backing details |
Read the full welding symbol before setting up the machine. The weld type alone does not tell you the side, size, pitch, process, or repair limits.
The tail is especially important on auto body drawings because it may name the approved process or refer you to a manufacturer repair procedure. Understanding flux core welding can help with general welding knowledge, but the repair document must still control the process for the vehicle you are fixing.
Common Weld Symbols for Auto Body Repairs
Once you understand the reference line, identify the weld symbol itself. Each shape points to a different joint or repair method. On auto body blueprints, welding symbols guide your work through panel replacement, reinforcement, bracket repair, and structural joining.
| Symbol or Callout | Common Use | Typical Auto Body Location | What to Verify |
|---|---|---|---|
| Fillet | Angular joint | Brackets, tabs, lap joints, T-joints | Leg size, length, side, and heat control |
| Spot or resistance spot | Local weld between overlapping sheets | Factory flanges, door openings, quarter panels, rails | Weld count, spacing, electrode access, and OEM approval |
| Plug or slot | Fills a prepared hole or slot in an overlapping panel | Replacement panels where factory spot welds are duplicated with plug welds | Hole size, spacing, weld penetration, corrosion protection, and OEM procedure |
| Seam | Continuous or controlled seam joining | Edges, flanges, and sealed seams | Whether welding, sealing, adhesive, or seam sealer is specified |
| Groove | Butt joint or prepared edge | Thicker repair sections, frame pieces, or reinforcement parts | Groove type, root opening, bevel, backing, and filler |
| Intermittent | Short weld segments with gaps | Areas where heat and distortion must be controlled | Segment length, pitch, and staggered pattern |
| All-around | Weld continues around the joint | Tubes, brackets, mounts, or closed shapes | Whether full access is possible without overheating nearby parts |
Fillet welds use a triangle for cornered panel work. Spot welds use a circular symbol in many welding-symbol systems to show a local bond. Plug welds fill prepared holes where you need attachment through an overlap, but the drawing may show them as written notes, hole patterns, or formal symbols. Seam welds may show a continuous line for sealed edges, while intermittent welds use dimensions that limit heat and distortion.
Understanding welding challenges can improve repair quality, especially when coatings, zinc, adhesive, or panel contamination are involved.
Products Worth Considering

3-PIECE SEAM SPLITTER SET INCLUDES: These body panel tools include (1) straight splitter, (1) 30-degree offset splitter, and (1) 90-degree angle seam splitter; With this array of angles, you can complete a multitude of different jobs

Spot Weld Cutter Kit: It is easy to replace when the cutter blades begin to dull. The spot weld removal tool kit includes 2 complete spot weld cutters, 11 replacement 3/8" double-sided cutter blades, 2 replacement center pins, and a storage case
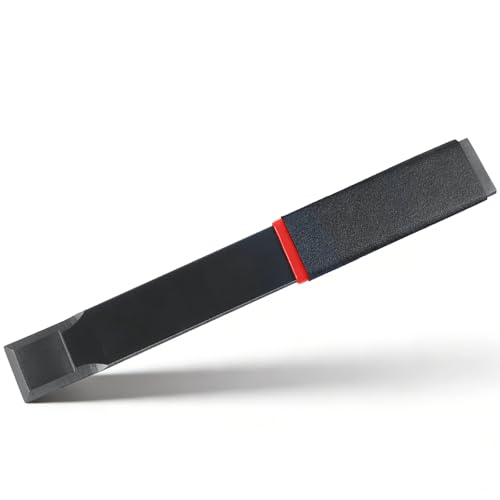
【Separates Spot Welded Panels Without Damage】51900 Spot Weld Chisel Designed for narrow spaces, allowing accurate access to hard-to-reach areas of the car body. Cleanly separates spot-welded body panels, rear side panels, rocker arms, and other pressure-welded components without bending, warping, or damaging surrounding panels. Delivers strong, controlled force for efficient disassembly in both professional auto body repair shops and home garages.
How to Read Weld Size, Length, and Pitch
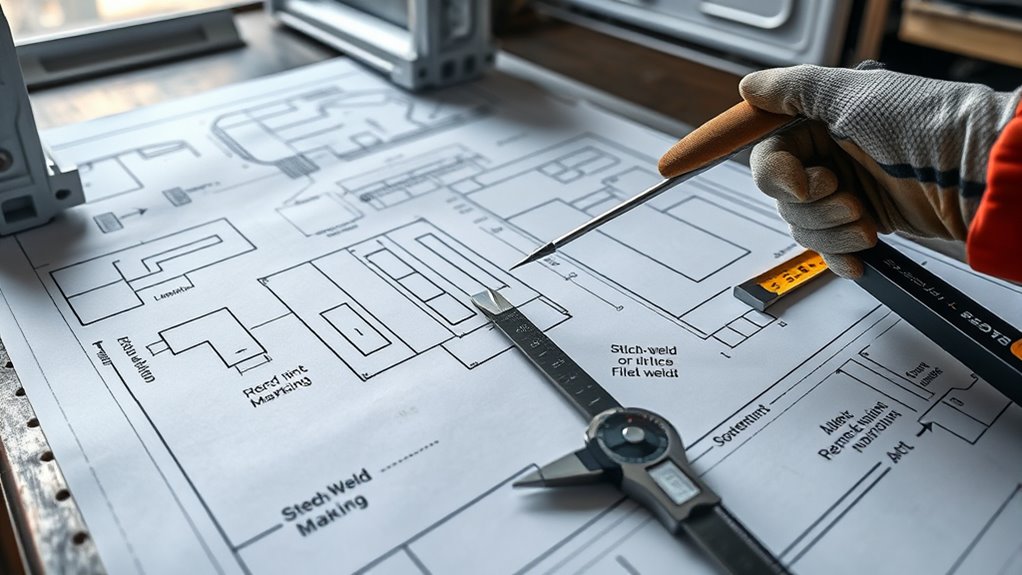
You read weld size by checking the number placed near the weld symbol. On fillet welds, that number often refers to leg size. On plug, slot, groove, or spot welds, it may refer to diameter, depth, width, or another required dimension.
You read weld length to the right of the symbol. For intermittent welds, the length and pitch are often shown together. Pitch is the distance from the center of one weld segment to the center of the next weld segment.
Use these marks to match spacing and coverage exactly so your repair meets the drawing, the OEM procedure, and the intended strength requirement. Additionally, understanding electrode selection can improve the quality and consistency of the weld.
Products Worth Considering

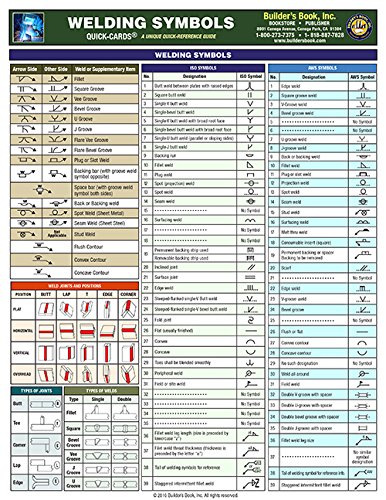
🧲 Sticks to Toolboxes & Welders – Heavy-duty magnetic welding chart adheres to metal surfaces like your welding table, toolbox, or wall for instant reference while working.
Weld Size Basics
Weld size tells you how large the weld must be. You may see the size to the left of the symbol, beside the symbol, or in a note. For a fillet weld, the size usually controls the fillet leg. For a groove weld, the drawing may show depth of preparation, effective throat, root opening, or groove angle.
- Size tells you the required weld dimension.
- Length tells you how far the weld runs.
- Pitch tells you center-to-center spacing for intermittent welds.
- Number of welds may tell you how many spots, plugs, or segments are required.
- Tail notes may change the process, filler, adhesive, or standard.
These details protect structural integrity and keep fabrication aligned with engineering requirements. When you read them correctly, you reduce distortion and avoid extra heat in thin sheet metal.
Length Notation
After you identify weld size, read the length notation to the right of the welding symbol. That number tells you how far the weld must run along the joint. If there is no separate pitch or segment pattern, the weld may be continuous for the shown length.
For fillet welds, read the leg dimensions first, then confirm the run length. For plug or spot weld patterns, look for the number of welds, hole diameter, spacing, or a detail view that shows the full pattern.
Use these dimensions exactly during welding execution so you do not over-weld, under-weld, or miss critical seams. Over-welding can add heat, distortion, burn-through, and corrosion risk, especially on thin auto body panels.
Pitch and Spacing
When a blueprint calls for intermittent welds, read the pitch to see how far apart each weld segment should be. Pitch is normally measured from the center of one segment to the center of the next segment, not from edge to edge.
- Check the weld size next to the symbol.
- Read the length to the right of the symbol.
- Read the pitch after the length when the weld is intermittent.
- Check whether the welds are chain intermittent or staggered intermittent.
- Confirm the spacing against the OEM repair procedure before welding replacement panels.
Use these details to protect structural integrity in auto body applications. Correct pitch keeps heat controlled and makes the repair more consistent.
What Missing Dimensions Mean
Missing dimensions do not mean you can choose your own weld size or spacing. They usually mean the answer is found in a drawing note, standard note, detail view, general specification, or OEM repair manual. If the drawing does not show enough information, stop and verify before welding.
Warning: Do not guess weld size, location, or pitch on structural auto body repairs. Modern vehicles may use high-strength steel, ultra-high-strength steel, aluminum, adhesives, and heat-sensitive reinforcements. The wrong weld or excess heat can weaken the repair.
Arrow Side, Other Side, and Field Weld Symbols
When you read a welding symbol, check the arrow side first. The arrow points to the joint, and the symbol’s location above or below the reference line tells you which side receives the weld.
The other side marks the opposite face of the joint. If you see a flag on the reference line, you are looking at a field weld, which means the weld is made at the installation or repair site rather than as a shop weld.
Understanding maximum fillet weld size is also helpful because fillet size must match the joint and material instead of simply being made larger.
Arrow Side Placement
Arrow side placement tells you which face of the joint gets welded. In AWS-style notation, a symbol placed below the reference line usually means the weld goes on the arrow side. A symbol placed above the line usually means the weld goes on the other side.
- Below the line usually means arrow side.
- Above the line usually means other side.
- Symbols on both sides mean both faces need welds.
- Extra notes may define sequence, process, or preparation.
These symbols help you choose the right placement, protect fit-up, and keep the repair precise.
Other Side Meaning
The other side is the face opposite the arrow side. If a weld symbol appears above the reference line, you apply the weld on the opposite face instead of the side the arrow touches.
On auto body blueprints, read the welding symbol against the reference line to separate arrow side from other side. That distinction helps you choose the right joint preparation for each joint type and follow the welding instructions correctly.
If the symbol calls for welds on both sides, you should plan the sequence before welding. You may need to control heat, access, clamps, panel alignment, and corrosion protection between passes.
Field Weld Flag
A small triangular field weld flag on the reference line tells you the weld has to be made on-site or during field assembly. In auto body repair, this may refer to work done during the actual repair rather than a preassembled part.
- The field weld flag means field work.
- No flag usually points to shop or standard weld conditions, unless notes say otherwise.
- The arrow still points you to the exact joint.
- If both sides need welds, you should see separate symbols or a clear note.
You, the welder or technician, must adapt to the assembly environment, because fit-up, access, coatings, nearby trim, fuel lines, wiring, and contamination can affect weld quality.
How to Read an Auto Body Welding Symbol Step by Step
Use the same reading order every time. A consistent routine reduces mistakes, especially when you are working with several panels, spot-weld maps, plug-weld locations, or structural repair notes.
- Start at the arrow. Identify the exact joint, flange, bracket, or panel edge being called out.
- Find the reference line. Decide whether the weld symbol is above, below, or on both sides of the line.
- Identify the weld type. Look for fillet, groove, spot, plug, slot, seam, or intermittent weld symbols.
- Read the size. Check numbers near the symbol for leg size, diameter, depth, width, or other dimensions.
- Read the length and pitch. Check how far the weld runs and how far apart weld segments should be.
- Check supplementary symbols. Look for field weld flags, all-around circles, contour marks, finish marks, or backing notes.
- Read the tail and drawing notes. Confirm the process, standard, filler, adhesive, OEM repair procedure, and inspection requirement.
Pro Tip: Mark each symbol as you verify it. Circle the arrow side, underline the size, and write the pitch or weld count beside the joint before you start setup.
Auto Body Welding Symbol Safety Checks
A welding symbol tells you what the drawing wants, but it does not replace safe repair planning. Before welding, check the vehicle maker’s repair procedure, the material type, nearby components, coatings, adhesive, and corrosion-protection requirements.
Follow applicable hot-work rules and shop policies. OSHA welding, cutting, and brazing requirements cover fire prevention, combustible materials, guards, extinguishers, and fire watches. OSHA eye and face protection rules also require suitable protection for hazards such as molten metal, flying particles, and harmful light radiation.
- Wear the correct welding helmet, filter shade, gloves, jacket, and eye protection.
- Remove or shield combustible materials near the repair area.
- Protect glass, wiring, trim, electronics, fuel lines, brake lines, airbags, and interior materials.
- Confirm ventilation, especially when coatings, galvanized metal, sealers, adhesives, or paint are near the weld.
- Use a fire watch when the job conditions require one.
- Restore corrosion protection, seam sealer, cavity wax, and coatings after the repair where required.
- Do not weld heat-sensitive structural steel unless the OEM procedure allows it.
Warning: Auto body welding symbols are instructions, not permission to weld every material. If the OEM procedure says to use adhesive, rivets, squeeze-type resistance spot welding, sectioning limits, or replacement only, follow that procedure over a generic symbol interpretation.
Quick Tips for Reading Symbols Faster
To read welding symbols faster on auto body blueprints, train your eye to spot the reference line, arrow, weld symbol, dimensions, and tail in the same order every time. Do not jump straight to the weld type and ignore the numbers.
Read the tail last, but never skip it. The tail can name the welding process, standard, filler metal, repair method, or OEM note. Check dimensions early because size, length, and pitch control the actual repair.
Look for supplementary symbols next. A flag means field work, while a circle at the arrow and reference-line junction can mean all-around welding. Compare each symbol with familiar patterns instead of reading every line slowly.
Understanding welding processes can improve your ability to interpret symbols accurately, but drawings and OEM procedures should still guide the final repair.
Common Mistakes That Cause Misread Weld Symbols
| Mistake | What Can Go Wrong | How to Prevent It |
|---|---|---|
| Confusing arrow side and other side | The weld goes on the wrong face of the joint | Check whether the symbol is above or below the reference line |
| Reading a circle too quickly | A spot, plug-location mark, or all-around symbol gets mistaken for another instruction | Check the circle’s position, dimensions, and notes |
| Ignoring pitch | Intermittent welds are spaced wrong, adding heat or reducing strength | Read length and pitch together before marking the panel |
| Skipping the tail | The wrong process, filler, or standard is used | Read process notes and OEM references before setup |
| Assuming missing dimensions | The weld is too small, too large, or incorrectly spaced | Check detail views, general notes, standards, and repair procedures |
Frequently Asked Questions
Why do some blueprints use different welding symbol standards?
Blueprints may use different welding symbol standards because industries, countries, software systems, and drawing dates vary. In the United States, AWS A2.4 is the common welding-symbol reference, but auto body repair documents may also include OEM-specific notes, spot-weld maps, adhesive callouts, and replacement-panel details.
How are welding symbols documented during vehicle repair inspections?
During inspections, technicians document the drawing or OEM procedure used, the symbol or weld callout followed, the weld type, location, count, spacing, process, and any quality checks. Photos, repair notes, scan reports, corrosion-protection steps, and final inspection records may also be included.
Can weld symbols change depending on the car manufacturer?
Yes. Formal welding-symbol rules may stay similar, but manufacturer repair documents can use different callouts, weld maps, replacement-panel notes, and process requirements. Always follow the OEM repair procedure for the exact year, make, model, body structure, and material.
What mistakes cause weld symbols to be misread by technicians?
Common mistakes include confusing arrow side with other side, skipping the tail, ignoring pitch, reading every circle as the same symbol, assuming missing dimensions, overlooking field-weld flags, and failing to compare the drawing with OEM repair instructions.
How do welding symbols affect repair time and cost estimates?
Welding symbols affect estimates because they define weld type, length, spacing, number of welds, process, access needs, preparation, and inspection steps. A repair with many plug welds, tight spacing, adhesive cleanup, corrosion treatment, or structural verification will usually take longer than a simple visible seam weld.
Is a plug weld symbol always a circle?
No. In formal welding-symbol systems, a circle may also relate to spot welds or all-around welds depending on where it appears. In collision repair, plug-weld locations may be shown with drilled holes, dots, circles, or written notes. Read the dimensions and OEM procedure before deciding.
Do welding symbols replace OEM repair procedures?
No. Welding symbols help you read the drawing, but OEM repair procedures control the approved method for the vehicle. If the procedure calls for adhesive, rivets, resistance spot welding, sectioning limits, or no heat in a certain area, follow the OEM procedure.
Conclusion
Once you can read weld symbols quickly, you can identify the right repair method before touching the panel. For example, if a drawing calls for 1/2-inch plug welds at 2-inch pitch, you know to verify the hole size, mark the spacing, prepare the overlap, weld in the approved locations, and restore corrosion protection afterward.
The safest approach is simple: read the arrow, reference line, symbol, size, length, pitch, tail, and OEM notes before welding. That saves time, reduces mistakes, and helps turn every blueprint into a clear repair plan.
Sources
- AWS A2.4:2020 Standard Symbols for Welding, Brazing, and Nondestructive Examination — supports welding-symbol standards and symbol interpretation.
- American Welding Society Codes and Standards — supports the role of AWS standards in welding practice.
- OSHA 29 CFR 1910.252 Welding, Cutting, and Brazing — supports hot-work, fire prevention, and fire-watch cautions.
- OSHA 29 CFR 1910.133 Eye and Face Protection — supports welding PPE and eye-protection guidance.
- OSHA Fire Watch Safety Fact Sheet — supports fire-watch planning around welding and hot work.