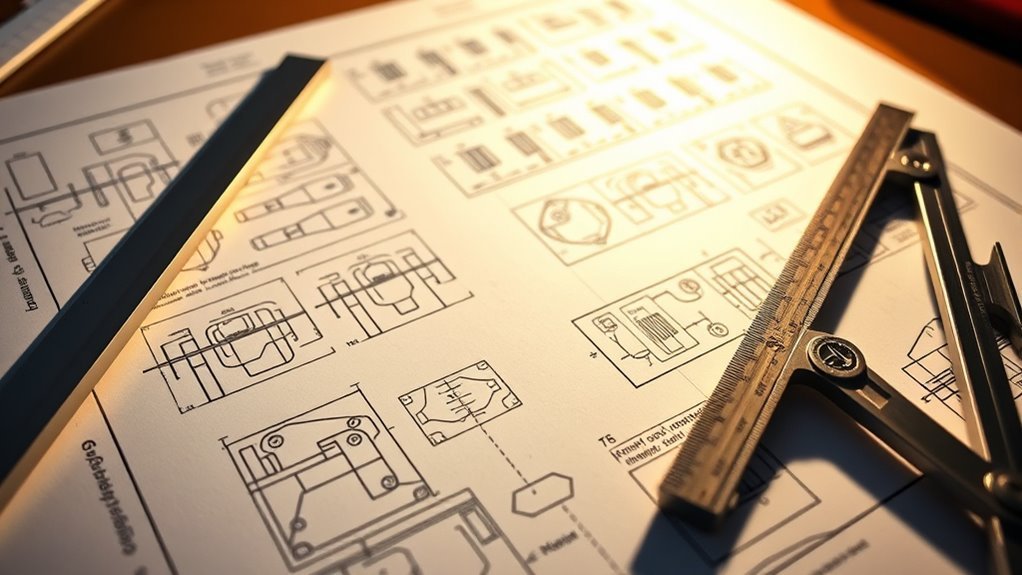
To read automotive weld symbols on blueprints, start with the reference line, arrow, and drawing notes before you look at the weld shape itself. The symbol tells you the weld type, weld side, size, length, spacing, process, and any finish or inspection notes. Always check the print legend, the welding procedure, and the vehicle maker’s repair instructions before you weld.
Quick Answer
Read automotive weld symbols by finding the arrow, checking which side of the reference line the symbol sits on, identifying the weld type, then reading the size, length, pitch, contour, and tail notes. Confirm the drawing standard, symbol legend, and OEM repair procedure before welding.
Key Takeaways
- The reference line is the base of the weld symbol. Most weld details attach to it.
- The arrow points to the joint or feature that needs the weld.
- Symbols below or above the line can show arrow-side, other-side, or both-side welds, depending on the drawing standard.
- Numbers near the symbol usually show weld size, length, pitch, count, or spacing.
- Tail notes may name the welding process, filler metal, inspection requirement, or OEM procedure.
At a Glance
| Time Required | 10 to 20 minutes to read a simple weld callout; longer for a full automotive assembly print |
| Difficulty | Beginner to intermediate |
| Tools Needed | Blueprint, weld symbol chart, ruler or scale, WPS, OEM repair procedure, and PPE if welding follows |
| Cost | Free if your shop provides the print and symbol chart; official standards, manuals, and textbooks vary by publisher |
What Are Automotive Weld Symbols and Why Do They Matter?
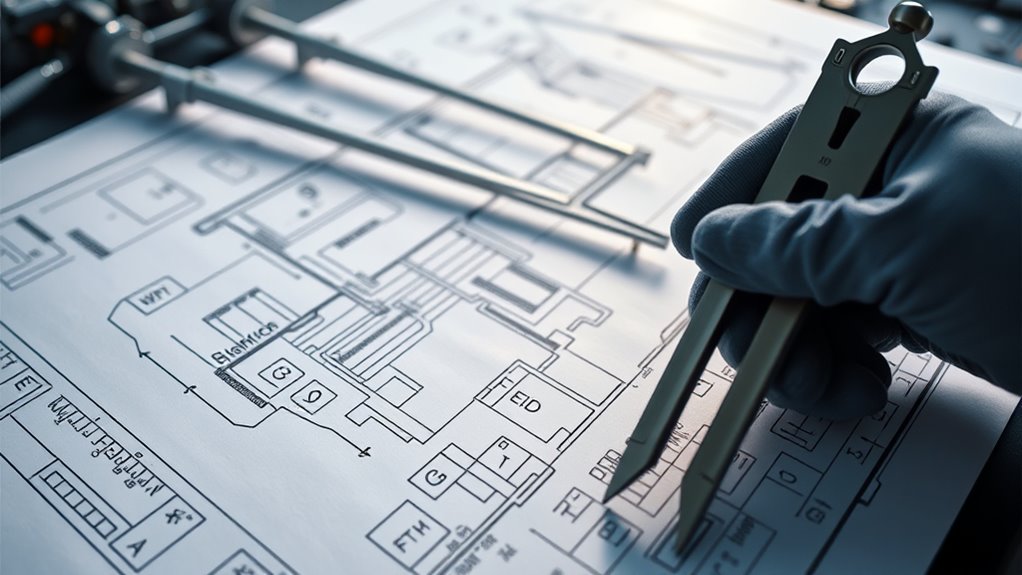
Automotive weld symbols are shorthand instructions on vehicle blueprints, repair drawings, and fabrication prints. They tell you what type of weld is needed, where it goes, how large it should be, and whether any special process or finish is required.
In many U.S. shops, weld symbols are based on American Welding Society conventions. International drawings may use ISO conventions, and vehicle makers may add their own symbol legend. That is why the first step is not welding. The first step is reading the drawing notes.
Warning: Never weld a vehicle structure from a symbol alone. Confirm the OEM repair manual, material type, sectioning rules, corrosion protection steps, and approved welding procedure before you begin.
These symbols matter because automotive welds often carry load, control panel fit, hold crash structures together, or join thin sheet metal without excess heat. Misreading one symbol can lead to the wrong weld size, wrong side, wrong spacing, or wrong process.
A weld symbol is not just a mark on a print. It is a compact instruction that connects engineering intent to the weld you make on the metal.
Check the Drawing Standard and Legend First
Before you interpret any symbol, look for a notes box, title block, legend, or general welding note on the blueprint. This area may tell you which standard the drawing follows, what units are used, and whether the print uses special company symbols.
Check for these items first:
- Standard: AWS, ANSI/AWS, ISO, OEM, or shop-specific notation.
- Units: Inches, millimeters, or dual dimensions.
- Material notes: Mild steel, high-strength steel, aluminum, stainless steel, or coated sheet metal.
- Process notes: GMAW, GTAW, spot welding, seam welding, plug welding, brazing, or adhesive bonding with welds.
- Inspection notes: Visual inspection, destructive test, weld count, nugget size, or other quality checks.
Note: AWS-style drawings and ISO-style drawings can handle arrow-side and other-side notation differently. When the drawing has a legend, follow the legend first.
Parts of an Automotive Weld Symbol
A full welding symbol can contain several parts. You may not see every part on every print, but each part has a job.
| Reference Line | The horizontal line that holds the weld symbol, dimensions, and notes. |
| Arrow | Points to the joint, edge, hole, panel, or seam that needs the weld. |
| Basic Weld Symbol | Shows the weld type, such as fillet, groove, plug, slot, spot, or seam. |
| Dimensions | Give size, length, pitch, depth, count, spacing, or included angle. |
| Supplementary Symbols | May show contour, finish, all-around welds, field welds, or other special conditions. |
| Tail | Holds process notes, filler notes, specification references, or OEM instructions. |
How to Read Automotive Weld Symbols Step by Step
Use the same order every time you read a weld callout. This keeps you from jumping straight to the weld shape and missing a size, side, or tail note.
Step 1: Find the Reference Line and Arrow
Start with the reference line. Then follow the arrow to the exact joint or panel area. In automotive drawings, the arrow may point to a lap joint, flange, hole, rocker panel section, bracket, reinforcement, or seam.
Step 2: Decide Which Side of the Joint Gets Welded
In common AWS-style notation, a weld symbol below the reference line usually refers to the arrow side, and a symbol above the line usually refers to the other side. A symbol on both sides of the line can mean both sides need welds.
Do not rely on memory if the print uses ISO notation or an OEM legend. Check the drawing notes first.
Step 3: Identify the Basic Weld Symbol
The basic symbol tells you what weld type is required. A triangle commonly points to a fillet weld. Other symbols may call out groove welds, plug welds, slot welds, spot welds, or seam welds. If the symbol does not match a chart you know, look for the drawing legend before making assumptions.
Step 4: Read the Size, Length, and Spacing
Numbers near the symbol are just as important as the symbol shape. They may show:
- Weld size: Fillet leg size, groove depth, plug diameter, or spot weld size.
- Weld length: How long the weld should run.
- Pitch: Center-to-center spacing for intermittent welds.
- Count: Number of spot welds, plug welds, or repeated welds.
- Angle or root opening: Groove preparation details on thicker parts.
Step 5: Check Contour, Finish, and Tail Notes
Look for contour or finish symbols if the weld must be flush, convex, concave, ground, machined, or left as-welded. Then read the tail. The tail may list a process such as GMAW, GTAW, RSW, or another shop-approved method.
Pro Tip: Keep a weld symbol chart beside the print, but also mark up the drawing in order: arrow, side, weld type, size, length, spacing, tail note. This habit catches most reading errors before they reach the metal.
Common Types of Automotive Welds and Their Symbols
Understanding the common types of automotive welds helps you connect a blueprint symbol to the real joint in front of you. Automotive work often uses thin sheet metal, brackets, reinforcements, flanges, chassis parts, and repair sections, so the symbol must match the joint and material.
| Weld Type | Common Automotive Use | What to Check |
| Fillet weld | Brackets, tabs, frame repairs, and right-angle joints | Leg size, length, side of joint, and whether the weld is continuous or intermittent |
| Groove weld | Butt joints, thicker sections, frame components, and structural repairs | Groove type, angle, root opening, depth, backing, and process note |
| Plug or slot weld | Replacing factory spot welds where approved, lap joints, and sheet-metal repairs | Hole or slot size, spacing, fill requirement, and OEM approval |
| Resistance spot weld | Body panels, flanges, unibody assemblies, and factory-style sheet-metal joints | Weld count, location, spacing, nugget size, squeeze access, and test requirements |
| Seam weld | Continuous sheet-metal seams, tanks, enclosures, and sealed joints | Continuous vs intermittent seam, length, leak requirement, and heat control |
Fillet welds are common for right-angle or overlapping joints. If a fillet symbol includes a size to the left and length to the right, read both before you strike an arc. Proper fillet weld sizing helps the joint match the print instead of relying on guesswork.
Plug welds and spot welds can look simple on a drawing, but they are easy to misread. A plug weld usually involves filling a hole in one sheet to join it to the sheet below. A resistance spot weld uses pressure and current to create a weld nugget between overlapping sheets. Always confirm which one the print calls for.
Seam welds are used when a joint needs a longer sealed or continuous weld. They may appear on body assemblies, tanks, or enclosures. Read the full note to see whether the weld is continuous, intermittent, or tied to a leak-test requirement.
Products Worth Considering

Heavy-Duty HSS Spot Weld Cutter : Made from premium High-Speed Steel (HSS) with cutting edge hardness up to 63–66 HRC, this spot weld cutter delivers exceptional durability, sharpness, and strong penetration power for fast and efficient metal cutting

Durable HSS Construction: Our spot weld cutter set is made of HSS for better durability and wear resistance. The double-sided blades ensure long-term use and consistent performance, making it the ideal tool of choice for metal cutting

Separates Spot Welded Panels.
Understanding Joint Types: Butt, Corner, T, Lap, and Edge
In automotive welding, the joint type tells you how the metal pieces meet. The weld symbol tells you how the joint should be welded. You need both pieces of information to read the print correctly.
Products Worth Considering

Value Pack: The package includes 24 packs of butt welding clamps, enough quantity to meet your daily needs and replacements. Each butt welding clamps is individually wrapped in a small bag, convenient to carry and use.

16-Pack Welding Clamps Set: Includes 16 butt welding clamps designed for precise edge-to-edge welding, ideal for body repair, floor patching, door skins, and sheet metal alignment.

Welding Clamps : for Floors Door Panels etc Repair and Renovation
Common Joint Configurations
A butt joint places two pieces edge to edge. This joint may use a groove weld or another approved procedure, depending on material thickness and structural needs.
A corner joint connects two pieces at an angle, often near brackets, boxes, and frame details. A T-joint places one piece against another in a T shape, which is common for supports and reinforcements.
A lap joint overlaps two sheets. This is very common in body panels and unibody structures. Lap joints may use spot welds, plug welds, seam welds, adhesives, or a combination approved by the OEM procedure.
An edge joint places two edges together, often where panels or seams meet. These joints need careful fit-up because thin automotive metal can distort quickly under heat.
Applications of Joint Types
| Joint Type | Application Description |
| Butt Joint | Aligns two pieces edge to edge for frame sections, exhaust work, and panel sectioning when approved. |
| Corner Joint | Joins parts at an angle, often for brackets, boxes, supports, and frame details. |
| T-Joint | Places one part perpendicular to another, often for tabs, gussets, and reinforcements. |
| Lap Joint | Overlaps sheet metal, common for body panels, flanges, plug welds, and spot welds. |
| Edge Joint | Joins adjacent edges, often where panels or seams need controlled fit-up and heat input. |
Strength and Durability Considerations
Joint selection affects strength, distortion, corrosion protection, and service life. A lap joint may be right for thin body panels, while a butt or groove joint may be required for a thicker structural section. The print tells you the intended joint, but the repair procedure tells you whether that weld is allowed on that vehicle and material.
- Butt joints need accurate fit-up because gaps can change penetration and bead shape.
- Corner joints need good access so the weld reaches the root of the joint.
- T-joints often use fillet welds and need correct leg size.
- Lap joints need correct overlap, weld spacing, and corrosion protection between layers.
- Edge joints need heat control because thin edges can melt back or warp.
Essential Tips for Interpreting Automotive Blueprint Annotations
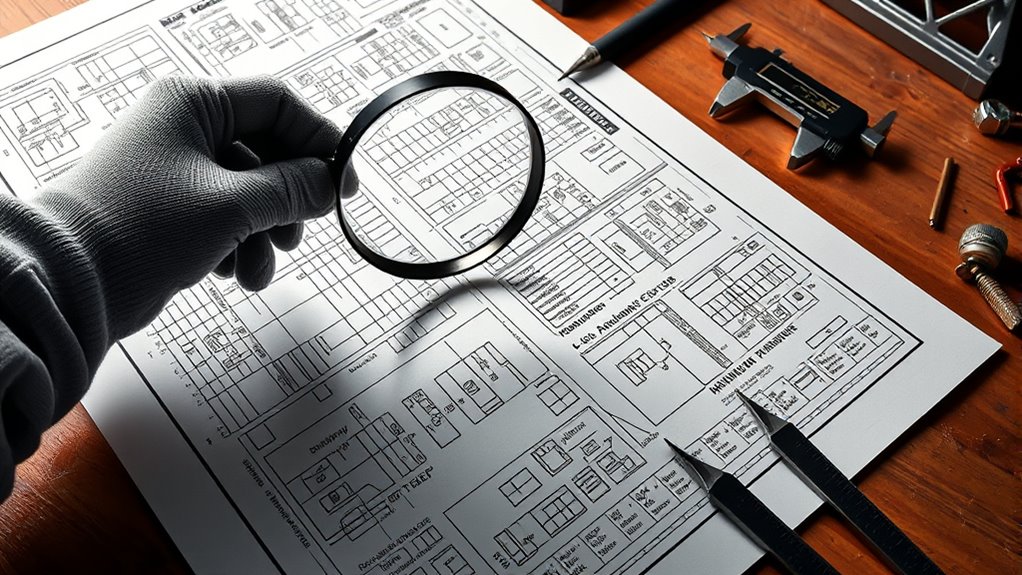
Blueprint annotations add detail that may not fit inside the basic weld symbol. In automotive work, those notes can affect weld quality, safety, and whether the repair matches the factory design.
Key Symbol Identification
When you see a weld callout, identify these items before you move on:
- Arrow: Points to the joint, hole, seam, or panel flange.
- Fillet weld symbol: Common on T-joints, corner joints, and lap-joint edges.
- Groove weld symbol: Used when edge preparation and penetration matter.
- Spot weld or resistance weld notation: Often tied to weld count, spacing, or nugget requirements.
- Tail note: May list the process, filler, inspection, or standard to follow.
Dimensions and Specifications
Dimensions are easy to skip, but they control the actual weld. Read all numbers around the symbol before you decide what to do.
- Left of the symbol: Often shows weld size, such as fillet leg size or plug diameter.
- Right of the symbol: Often shows length, pitch, or spacing.
- Inside the symbol: May show depth, angle, or preparation details.
- Near the tail: May show process, specification, or inspection details.
- General notes: May apply to every weld on the drawing unless a callout says otherwise.
For thin automotive panels, process choice and heat control matter. If the drawing allows flux-core or MIG work, follow the listed procedure and choose the right wire, settings, and joint prep. This is especially important when welding thin metal, where burn-through and distortion happen quickly. You can compare basic process behavior in this guide to flux core wire use on thin metal.
Why Reference Lines and Tail Instructions Matter
The reference line carries the weld information. If you read the weld shape but ignore the line position, you can weld the wrong side of the joint. If you ignore the tail, you can use the wrong process or miss an inspection note.
The arrow points to the joint. The symbol position tells you the side or sides. The dimensions tell you size and spacing. The tail tells you extra requirements that may not fit in the symbol itself.
A tail note might say:
- GMAW: Gas metal arc welding, often called MIG welding.
- GTAW: Gas tungsten arc welding, often called TIG welding.
- RSW: Resistance spot welding.
- WPS number: The welding procedure specification to follow.
- OEM procedure: The vehicle maker’s required repair method.
- Inspection note: Test weld, peel test, visual check, or other quality step.
For a broader overview of welding processes, see this guide to common types of welding.
Practical Examples: Applying Automotive Weld Symbols in Real Life
These examples show how to slow down and read a symbol as an instruction, not just a shape.
Example 1: Fillet Weld on a Bracket
You see a fillet weld symbol on the arrow side with a size to the left and a length to the right. That means you need to weld the bracket on the arrow side, use the listed fillet size, and stop at the listed length. Do not make the bead longer just because there is room.
Example 2: Plug Weld on Overlapping Sheet Metal
You see a plug weld callout pointing to holes in an upper panel. Read the hole size, spacing, and fill note. Then confirm the OEM procedure allows plug welding in that location. On modern vehicles, some locations require squeeze-type resistance spot welding, bonding, riveting, or a specific repair method instead.
Example 3: Spot Weld Count on a Body Flange
You see a resistance spot weld note along a body flange. Count the required welds, check spacing, and verify access for the spot-welding arms. If the note calls for a test weld or nugget check, do that before welding the vehicle panel.
Example 4: Intermittent Seam or Stitch Weld
You see a weld length and pitch callout. The first number may tell you how long each weld segment is, while the second tells you the spacing from one segment to the next. This is common when heat control matters or when a continuous weld is not required.
Common Mistakes When Reading Automotive Weld Symbols
Most weld symbol mistakes come from reading too fast. Use this checklist when a print feels confusing.
- Skipping the drawing legend: You may miss OEM or ISO-specific notation.
- Welding the wrong side: Check whether the symbol is above, below, or on both sides of the reference line.
- Ignoring pitch: Intermittent welds need the correct spacing, not just the correct bead size.
- Confusing plug welds and spot welds: Both may appear on sheet metal, but they are not the same process.
- Missing tail notes: The tail may tell you the process, filler, inspection, or WPS.
- Assuming all panels are mild steel: Many vehicles use high-strength steel, aluminum, coated steel, or mixed materials.
- Over-welding: A larger or longer weld is not always better. Extra heat can weaken, warp, or damage nearby metal.
Next Steps: Applying What You’ve Learned
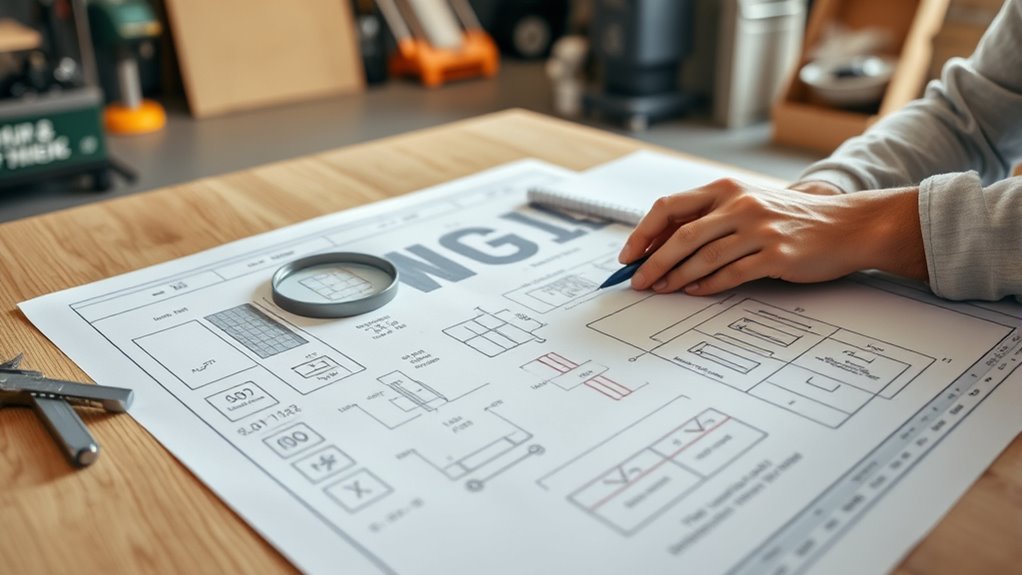
To get better at reading automotive weld symbols, practice on real prints or sample blueprints. Choose one weld callout at a time and read it in the same order: standard, arrow, side, weld type, dimensions, contour, tail, and notes.
Then compare the symbol to the actual joint. Ask yourself:
- Which parts are being joined?
- Which side of the joint gets the weld?
- What weld type is required?
- What size, length, count, or pitch is listed?
- Does the tail name a process or procedure?
- Does the OEM repair manual add a stricter rule?
Hands-on practice matters because weld symbols are easier to remember when you connect them to real parts. If you are still building basic process skills, this guide to flux core welding can help you understand how technique affects the bead after you understand the print.
Where to Find More Information on Automotive Weld Symbols
Use reliable references when you are learning weld symbols. Free online charts can help, but official standards and OEM manuals control real production or repair work.
- AWS standards and publications: Use these for U.S. welding symbol and welding standard references.
- OEM repair procedures: Use these for vehicle-specific structural repair rules.
- Welding textbooks: Use these for print-reading practice and symbol examples.
- Shop WPS documents: Use these to connect the blueprint to approved welding variables.
- Training programs: Use blueprint-reading and welding-symbol modules to build speed and accuracy.
If you work on customer vehicles, the OEM procedure should be your final authority. A symbol can tell you what the drawing wants, but the repair manual tells you whether that weld is allowed for that vehicle, material, and location.
Frequently Asked Questions
How do you interpret welding symbols on blueprints?
Start with the reference line and arrow. Then identify the weld symbol, check whether it applies to the arrow side or other side, read the size and length, and finish by checking pitch, contour, tail notes, and general drawing notes.
What is the first step when reading a welding blueprint?
The first step is to check the title block, notes, and legend. This tells you the drawing standard, units, material notes, and any shop or OEM symbol rules before you interpret the weld callouts.
How do you specify welding processes on blueprints?
A welding process is often listed in the tail of the weld symbol or in the general notes. The drawing may name a process such as GMAW, GTAW, RSW, or a WPS number that tells the welder which approved procedure to follow.
Does welding school teach you how to read blueprints?
Yes. Most welding programs include blueprint reading, weld symbols, joint types, dimensions, and welding procedure basics. Automotive programs may also cover OEM repair procedures, spot welds, plug welds, and thin sheet-metal repair.
What does the tail of a weld symbol mean?
The tail holds extra instructions. It may list the welding process, filler metal, WPS number, inspection rule, finish requirement, or OEM repair reference. If the tail is blank, check the general notes for instructions that apply to the whole drawing.
Are automotive weld symbols the same on every blueprint?
No. Many U.S. drawings use AWS-style symbols, but international drawings may use ISO notation, and vehicle makers may add their own legends or repair symbols. Always read the drawing notes before assuming what a symbol means.
Conclusion
Reading automotive weld symbols gets easier when you follow a clear order. Start with the drawing standard and legend, then read the arrow, reference line, weld type, side, size, length, pitch, and tail notes. Do not guess at a symbol, and do not assume a bigger weld is safer. The right weld is the weld shown on the blueprint, allowed by the OEM procedure, and made with the approved process.
Sources
- American Welding Society Publications — standards and references for welding symbols and welding practice.
- OSHA 29 CFR 1910.252 — general welding, cutting, brazing, ventilation, and fire-prevention safety requirements.
- OSHA 29 CFR 1910.255 — resistance welding safety, relevant to spot and seam welding operations.
- Kästner et al., Classification of Spot-Welded Joints in Laser Thermography Data — spot-welded joint quality and inspection context.
- Song et al., Sheet Metal Welding Drawing Translation — importance of accurate welding drawing interpretation in sheet-metal work.